


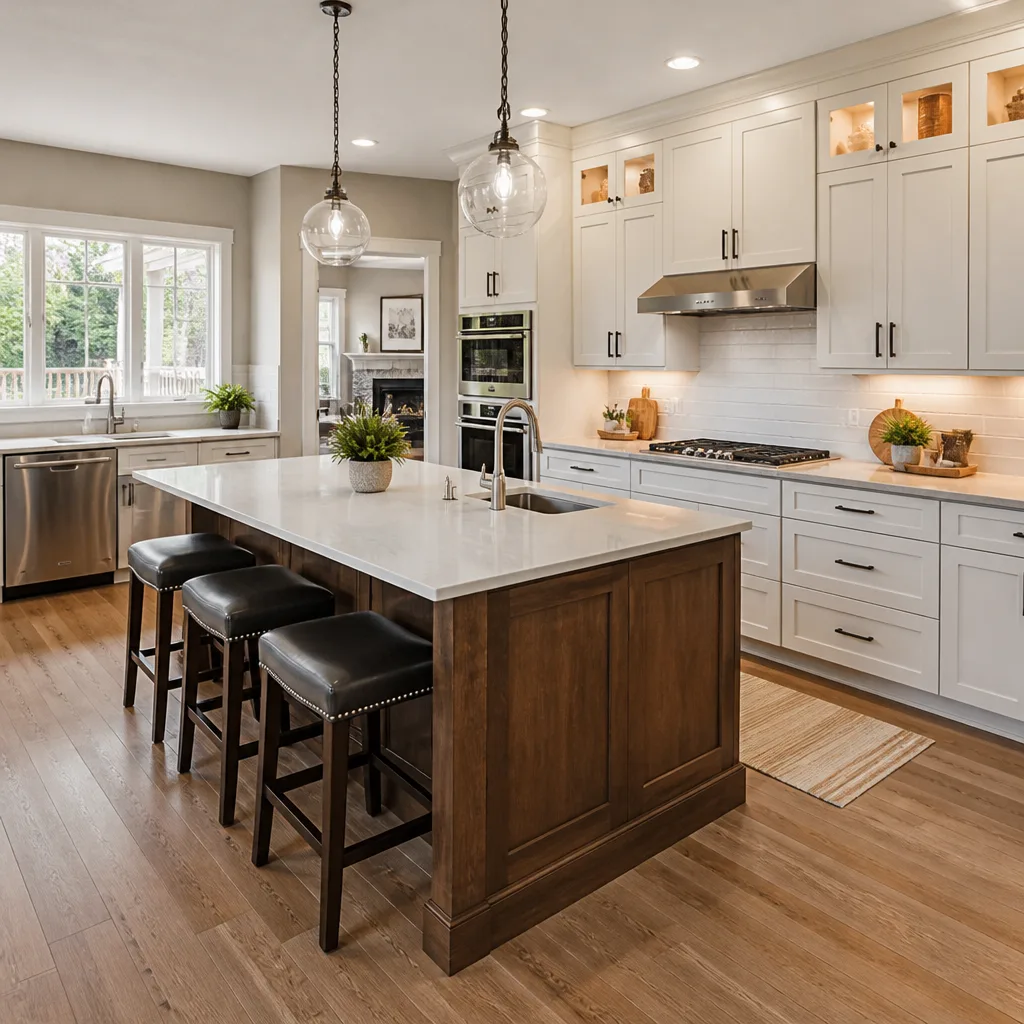
 Kitchen remodeling
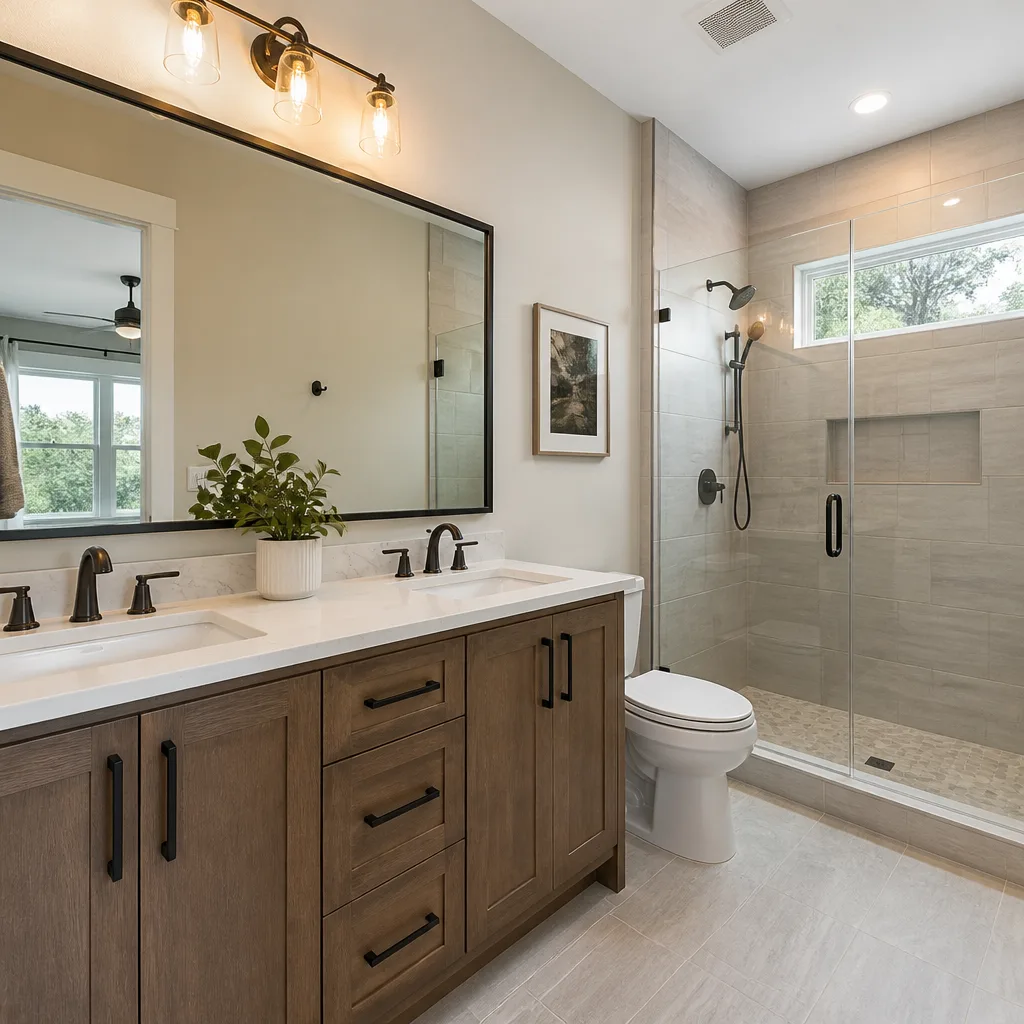 Bathroom remodeling
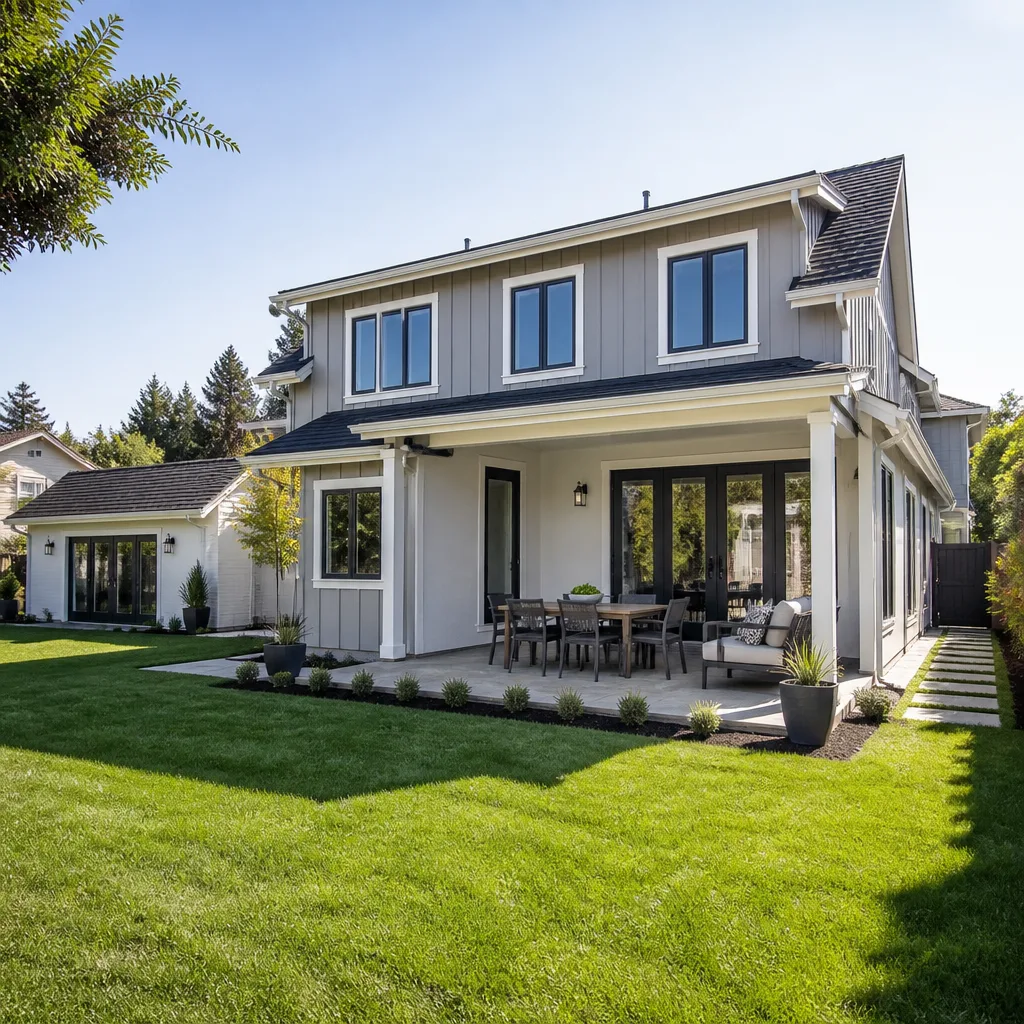 Home additions & ADU
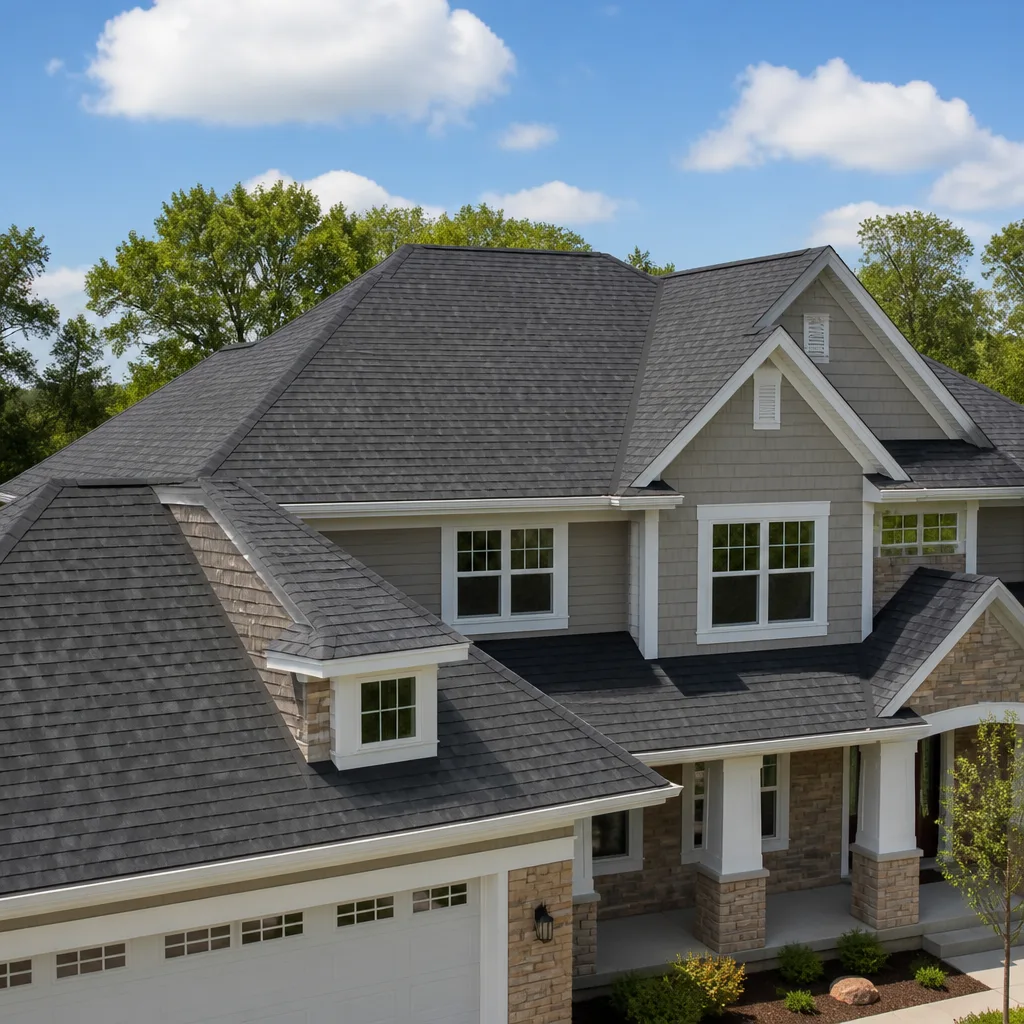 Roofing
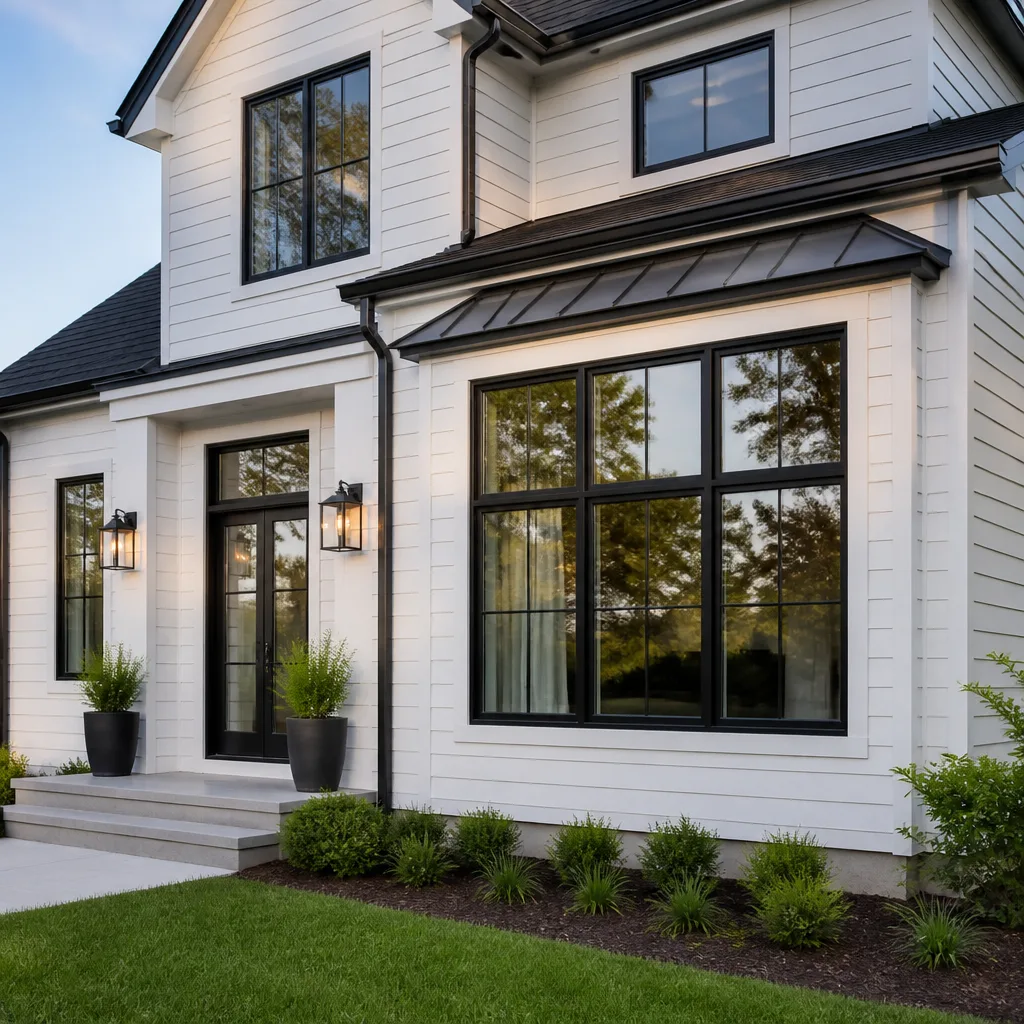 Windows & doors
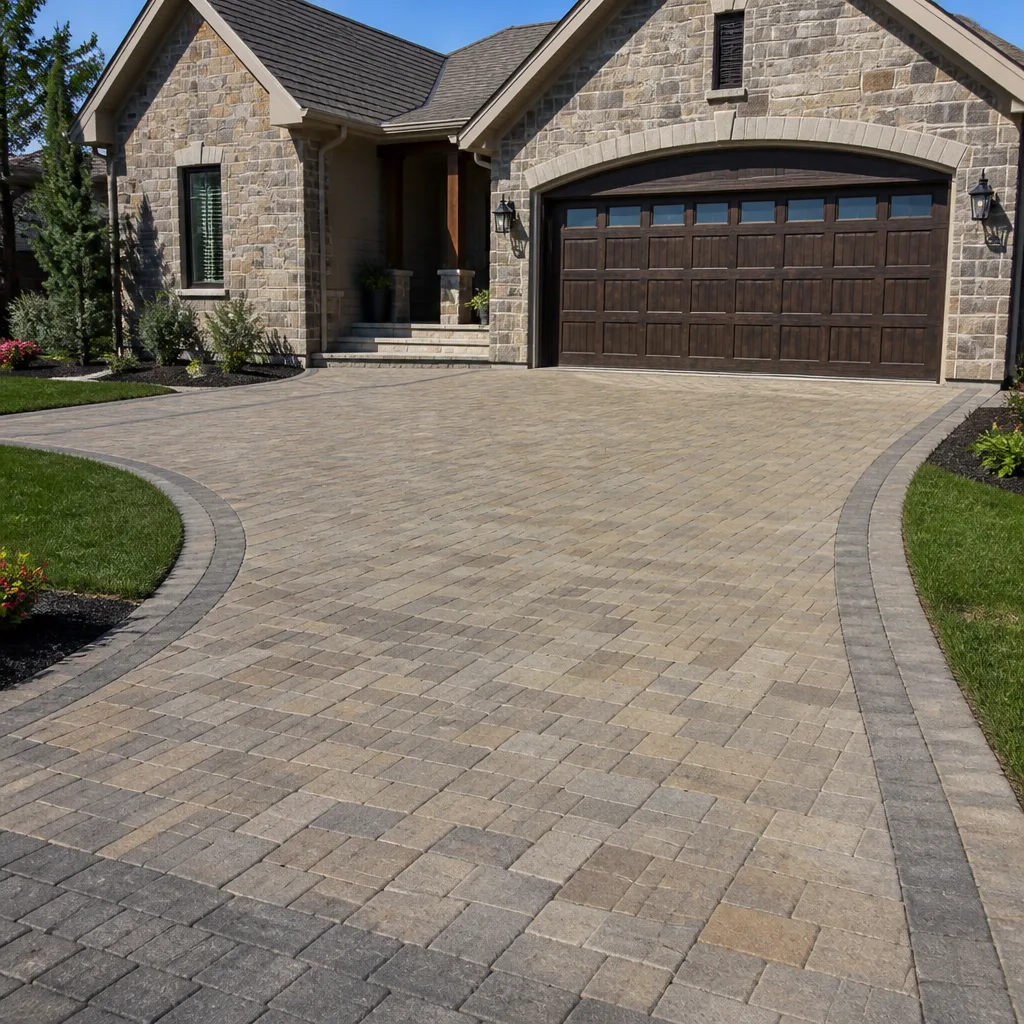 Driveway & pavers
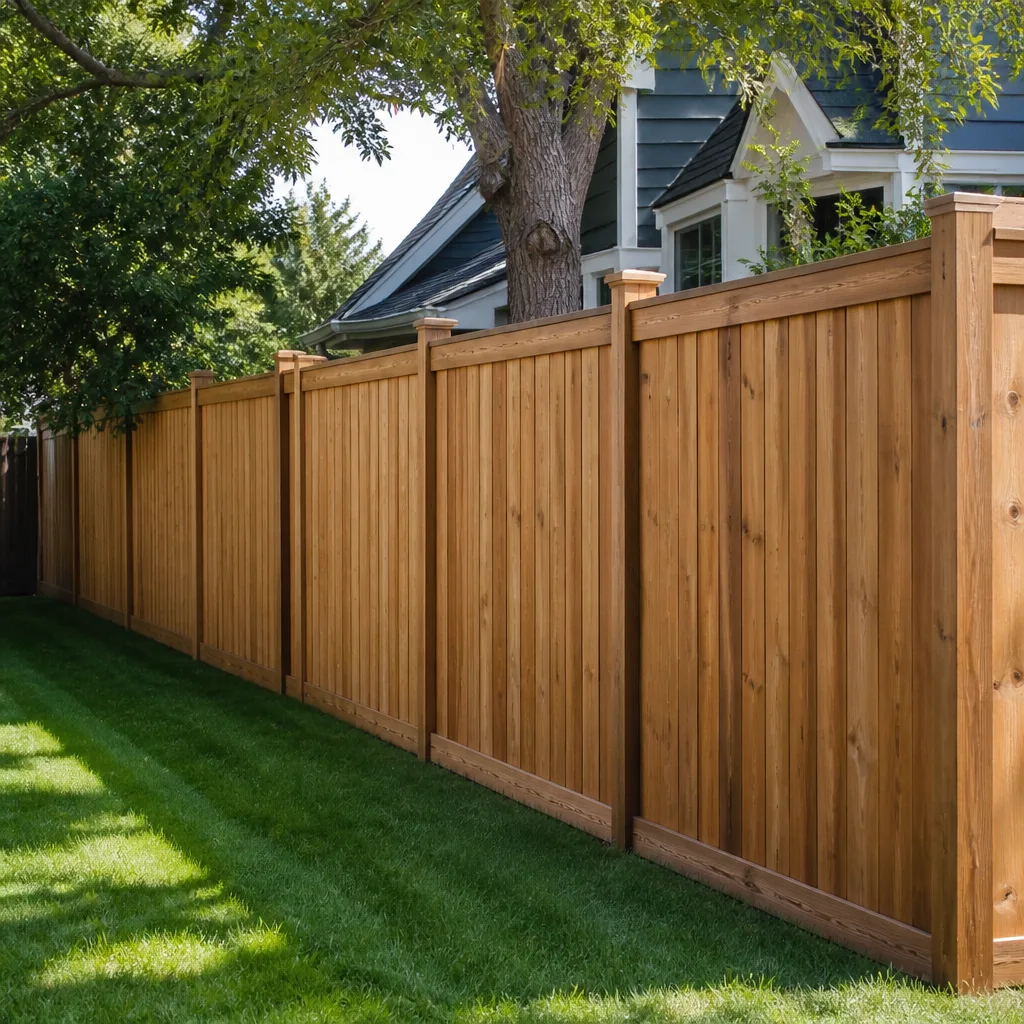 Fence
Free written scope consultation - allowances, timeline, and change-order rules on paper before a single trade is scheduled
Fast, Reliable General Contractor Across Brea
A general contractor in Brea typically charges $14,000 – $45,000 for a kitchen remodel, $9,000 – $28,000 for a bathroom remodel, and $45,000 – $130,000 for a home addition. Most projects take 6 – 16 weeks depending on scope, inspections, and whether you’re on a flat downtown lot or a hillside parcel that triggers grading review. We know the difference, because we work both sides of Brea every week. Call (866) 623-7205 for a free, line-item estimate from Nolan Breckett’s team.
Square Deal Contractors is one contractor for every phase, from roofline to backyard. We handle the structural work, the permits, the trade coordination, and the final walkthrough under a single contract. That matters in Brea, where most of the housing stock is 1950s ranch, 1970s two-story, and hillside custom, and nearly all of it needs some combination of remodel, re-pipe, or structural upgrade rather than ground-up new construction.
Why Square Deal Contractors Is Brea’s Preferred General Contractor Company
Brea homeowners tell us the same thing across 92821, 92822, and 92823: they’ve been quoted by specialty remodelers who handle one trade, then hand them a change order when the next trade uncovers something the first one missed. Our model is different. One contract. One accountable partner. A vetted roster of more than 50 industry brands, so the material conversation is about what performs on your street, not what one supplier has in inventory.
Nolan Breckett built Square Deal on the name itself: transparent scoping, honest pricing, no runaround, no surprise invoices. We’ll tell you exactly what you’re getting and why, at every estimate and contract stage. That includes documenting what the City of Brea’s inspectors will look for before we ever open a wall.
We work regularly in Brea’s established neighborhoods, from the original downtown grid south of Imperial Highway to the hillside and canyon-edge homes up toward Carbon Canyon. That local familiarity means our crews arrive knowing the difference between a flat-lot 1950s ranch with raised foundations and a 1980s hillside two-story with engineered slopes. The city’s own redevelopment legacy gives us a steady mix of remodel, structural, and infill work rather than tract construction, which means we’ve seen your house’s floor plan before.
Styles & brands we work with
Remodeling Contractor in Brea
A remodeling contractor in Brea is who you call when the scope goes beyond swapping a fixture and into moving walls, replacing load-bearing framing, upgrading electrical and plumbing, or altering the exterior envelope. Most Brea remodel work lands in the $14,000 – $45,000 range for a kitchen and $9,000 – $28,000 for a bathroom, but the real variable is what’s inside the walls of a 1962 ranch versus a 1986 hillside two-story. We open walls, identify what’s actually there, and adjust before drywall, not after the tile goes up.
Older Home Remodels
Brea’s original housing stock is largely mid-century single-story ranch with raised foundations, single-pane windows, and dated electrical panels. A kitchen or bath remodel in these homes almost always includes some re-wiring, re-piping, or shear reinforcement that a flat quote from a less experienced shop won’t include. We write that scope into the estimate from day one, not as a change order in week four.
Hillside and Canyon-Edge Remodels
On the upper elevations, the same remodel scope carries a different structural baseline. A load-bearing wall removal on a slope-adjacent lot triggers slope-stability review and often requires engineered shear panels and rated hold-downs rather than conventional framing. That’s a real cost difference, and it’s one we explain line by line, not bury in a vague allowance.
Licensed General Contractor in Brea
A licensed general contractor in Brea is the person who pulls the permits, schedules the inspections, and signs the contract that holds the entire project together. For a room addition in Brea, budget $45,000 – $130,000. For an ADU, expect $90,000 – $220,000. Those numbers include the structural, mechanical, and finish work, but they assume the contractor knows Brea’s specific building department requirements and the fire-and wind-load standards that apply on the hillside edges.
What a Compliant Quote Includes
Every Square Deal estimate in Brea lists the wind-load rating and the fire-resistant assembly spec the project must meet, along with the fastener schedule and shear panel details. If a cheap quote doesn’t show you those line items, the work likely hasn’t been scoped to pass inspection. We also include the inspection sign-off documentation you’ll want for your homeowner’s insurance file.

Permits and Inspections
We pull permits for every project that requires them, and we schedule each inspection at rough-in, before drywall, and at final. For hillside work, we coordinate directly with the city’s grading and slope-review requirements. You won’t be the one making phone calls to the building desk. That’s our job under the contract.
Trusted Brands We Service in Brea
We stock and install a vetted range of materials that meet Brea’s wind and fire requirements. GAF and Owens Corning roofing systems carry the wind ratings and Class A fire classifications that Brea’s wildland-adjacent hillside edges often demand. Grohe fixtures hold up to the mineral content in Brea’s water supply without the finish degradation we see on cheaper lines. CertainTeed siding gives us a code-compliant exterior envelope option that pairs with James Hardie where the fire-resistant assembly spec calls for it. We maintain local parts inventory and vendor relationships across North Orange County so jobs in Brea don’t stall waiting on a supply order from out of state.
See the difference
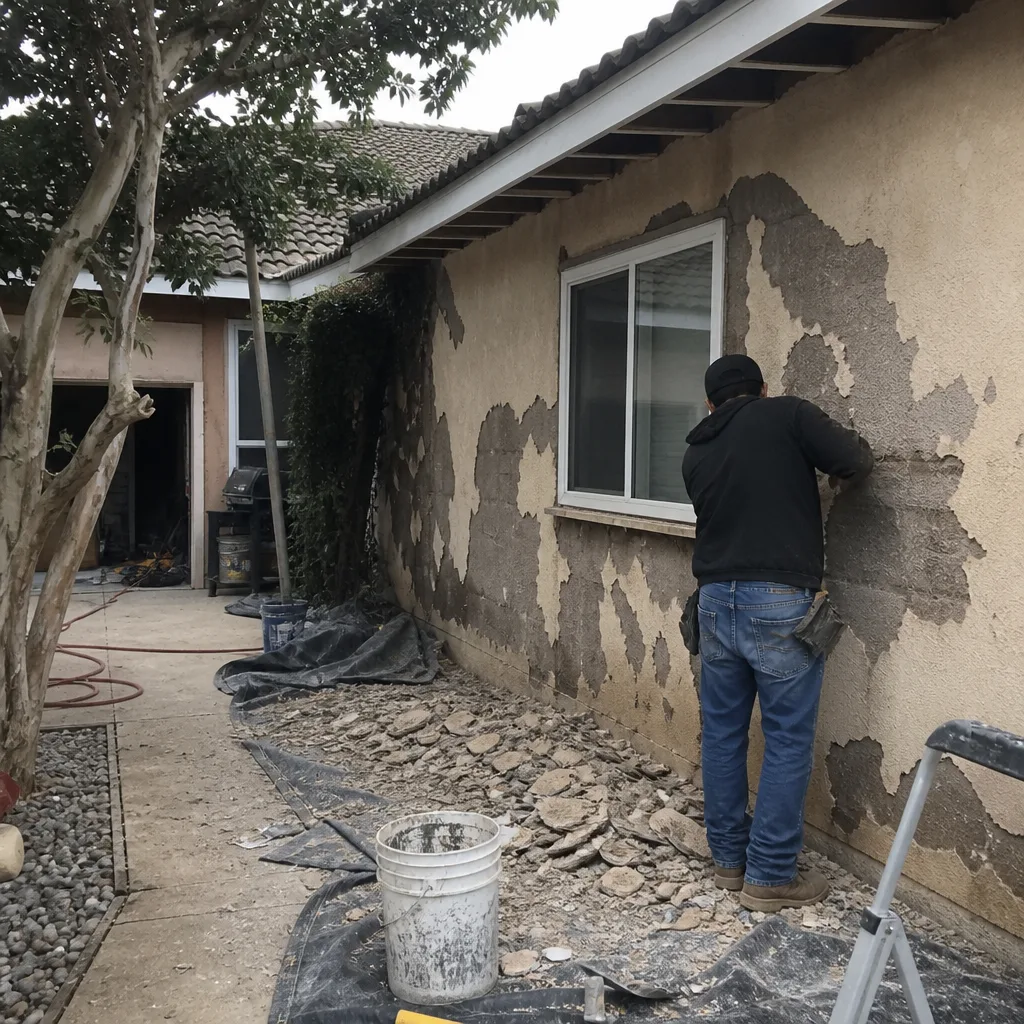 Before
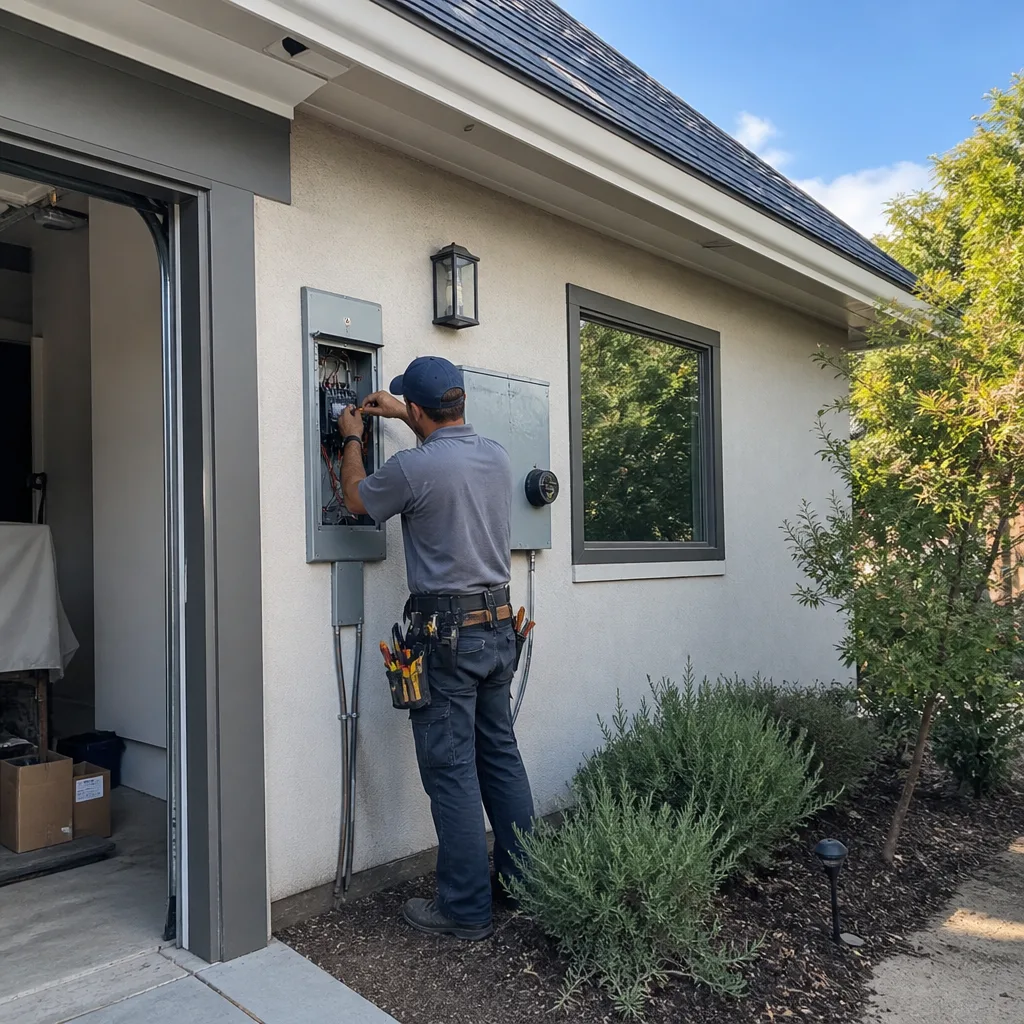 After
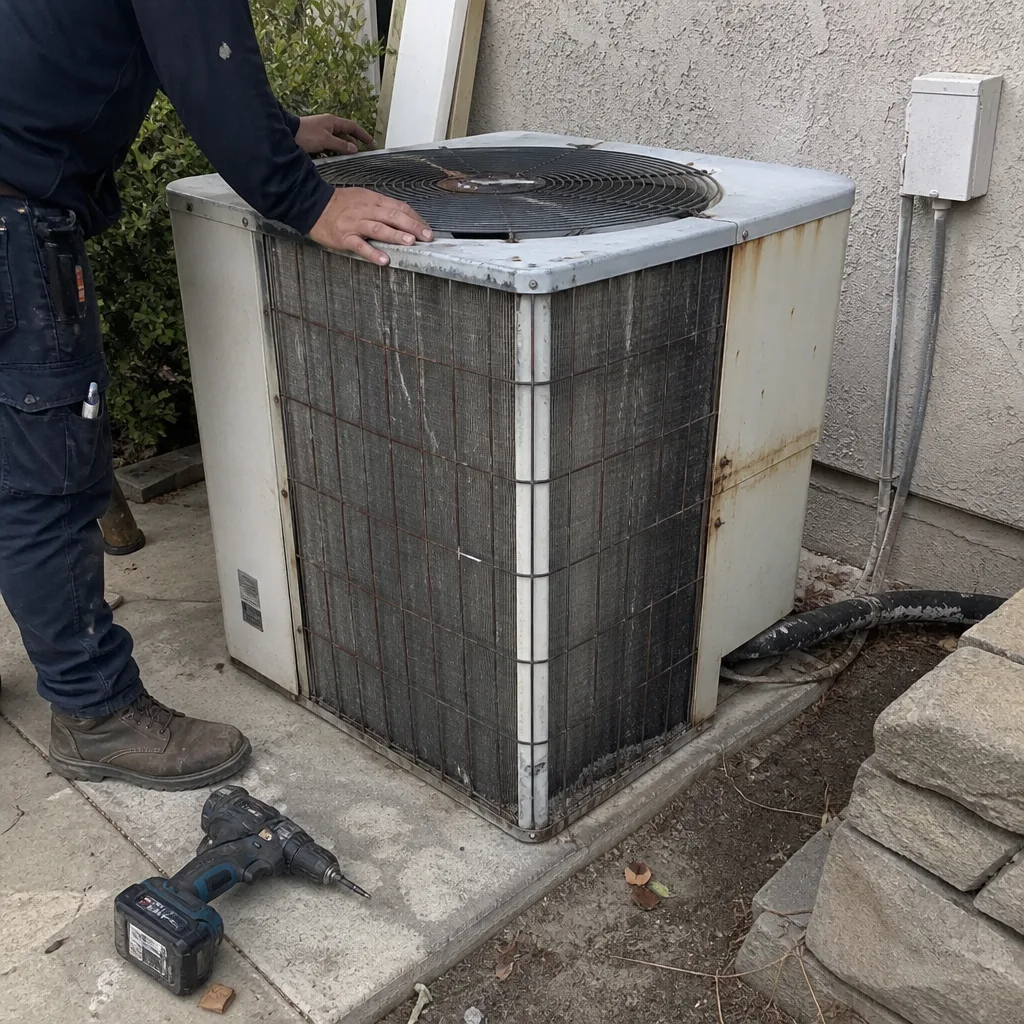 Before
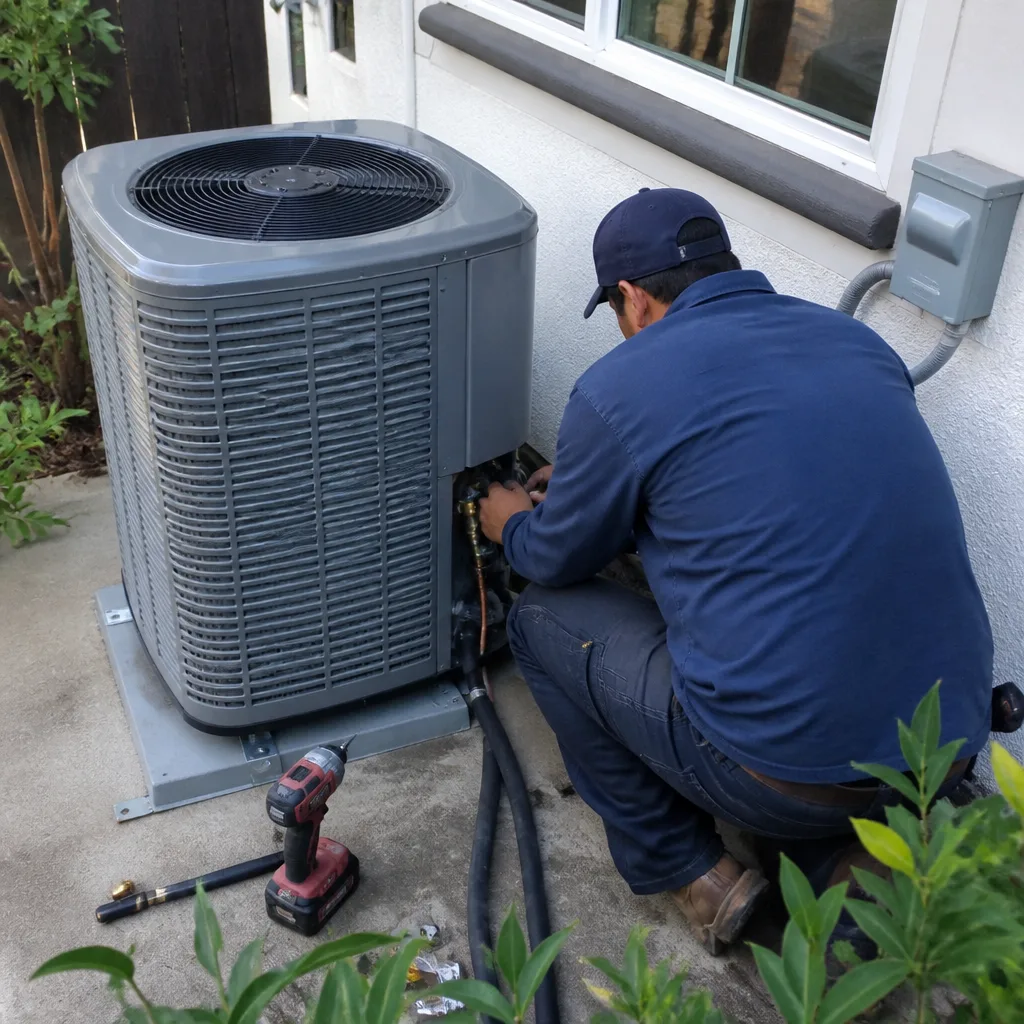 After
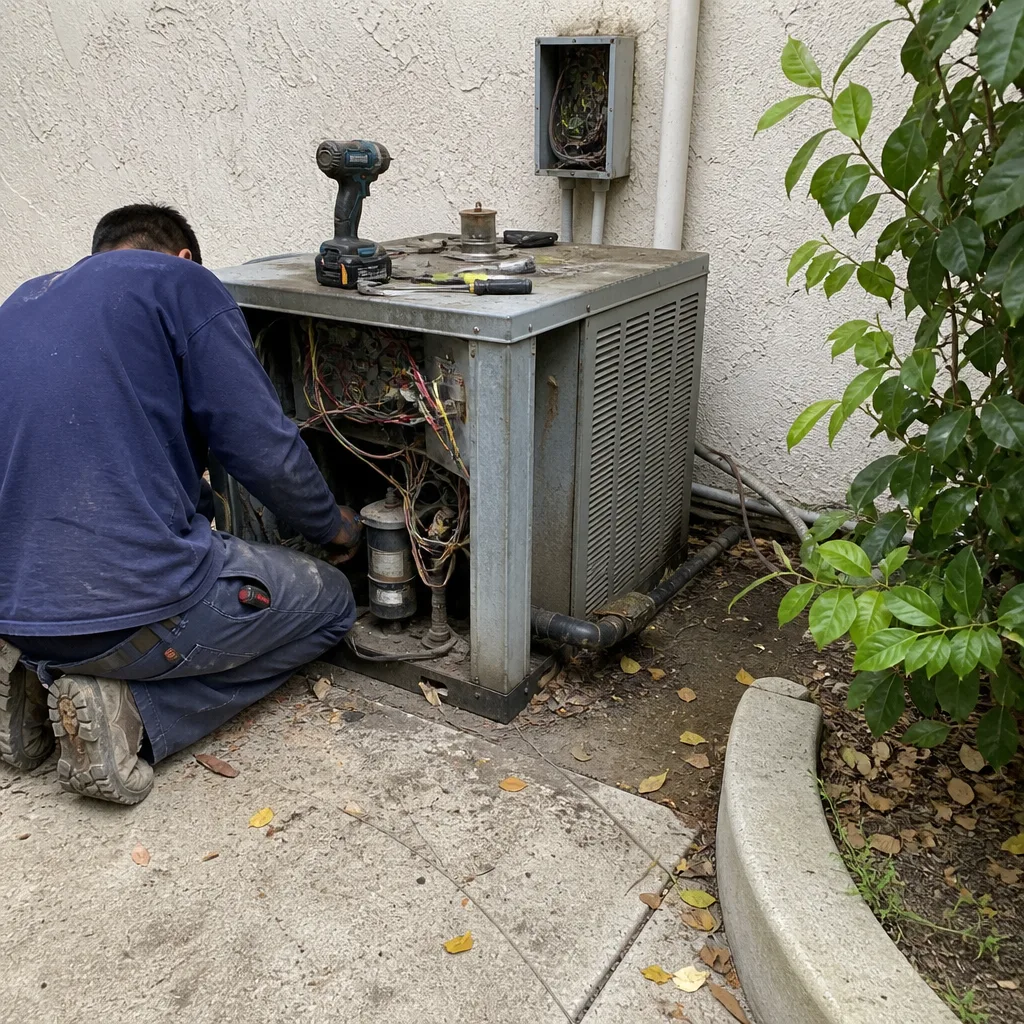 Before
 After
Common General Contractor Problems We See in Brea Homes
- Hillside additions quoted without slope-stability review. A canyon-edge deck or second-story addition in upper Brea is not the same job as the same square footage on a flat downtown lot. We regularly see projects re-scoped after a change order balloon because the original quote never included grading, drainage, or engineered-foundation work.
- Shear and load-bearing tie documentation missing on raised-foundation remodels. Older Brea ranch homes often lack plywood shear panels at wall corners. If the framing inspection fails, drywall gets held up mid-project. We document every fastener schedule with photos and put the sign-off in the punch list before the rock goes on.
- Fire-resistant exterior assemblies treated as an ‘upgrade allowance’. On canyon-edge and wildland-adjacent lots, the rated stucco-and-sheathing spec is code, not an option. We write the rated products and fastener schedule into the scope from the start, so the homeowner has a documented compliance trail for any future insurance claim.
- Single-pane window walls without shear reinforcement. In Brea’s 1950s and 1960s homes, original window walls were never engineered for lateral loads before a wall removal. We add the shear reinforcement during rough-in, before the stucco patch, because that’s the point where a clean fix and a costly redo diverge.
Pricing for General Contractor in Brea, CA
Here’s what we currently see across Brea’s market. These figures are square footage, lot condition, and scope dependent, but they’re the honest numbers we use when we write an estimate.
| Project | Brea Market Range |
|---|---|
| Home Addition | $45,000 – $130,000 |
| ADU Construction | $90,000 – $220,000 |
| Kitchen Remodel | $14,000 – $45,000 |
| Roof Replacement | $8,000 – $20,000 |
| Impact Window Installation | $8,000 – $25,000 |
| Bathroom Remodel | $9,000 – $28,000 |
| Garage Conversion | $30,000 – $80,000 |
The biggest swing factor in Brea is lot orientation. A flat downtown ranch near the original civic center carries one set of structural assumptions. A hillside property near the Carbon Canyon edge carries grading review, engineered foundations, and fire-resistant assembly requirements that legitimately add $15,000 – $40,000 to the same scope. We show you that math in the estimate, not after demo. Call (866) 623-7205 to schedule a free estimate, and we’ll walk the property with you before we put any numbers on paper.
We Also Serve Cities Near Brea
Our crews work across North Orange County, so we’re on General Contractor projects in Placentia, Fullerton, Yorba Linda, and La Habra most weeks. If you’re in one of those neighboring cities and want the same honest scoping and fixed pricing, call us. We know those building departments too.
Serving Brea, CA — Our Local Coverage Area
We’re based in the Brea area and know this community well. Use the map below to see our service coverage — if you’re nearby, we can almost certainly help.
FAQs About General Contractor in Brea
Brea’s building code requirements point to the California Building Code, which specifies wind speeds by exposure category, with canyon-edge and hillside lots typically falling into higher exposure categories that require stronger shear panels, rated hold-downs, and closer fastener spacing. A flat downtown lot may meet code with conventional framing, while a property near Carbon Canyon needs engineering for uplift and lateral loads. That difference changes the quote, and it should change the documentation you receive.
Yes, in a real way. If a wind or fire claim happens on a hillside-adjacent home, the insurer will ask whether the construction met the rated assemblies required at the time of the work. A documented fastener schedule, shear panel photos, and inspection sign-offs give you evidence. A contractor who skipped the documentation leaves you holding a denial risk. We build that evidence file as part of the job, not as an add-on.
Because the structural baseline is different. A hillside addition on an engineered slope triggers grading review, slope-stability analysis, drainage design, and often retaining-wall or foundation upgrade work that a flat 1950s lot never requires. That’s $15,000 – $40,000 of legitimate scope before a single finish material is chosen. We walk you through the soil report and the engineering requirements line by line so you understand exactly what the money buys.
A compliant quote should name the wind-load rating, the fire-resistant assembly spec, the shear panel and hold-down schedule, the permit line items, and the inspection milestones at rough-in and final. If a quote only says “new addition, $X” and doesn’t mention grading, shear, or fire-rated stucco, that’s the sign the scope isn’t complete. Our estimates list those items explicitly because that’s what the City of Brea’s inspectors will check.
Yes, that’s a significant portion of what we do in 92821 and 92822. Those jobs almost always include some re-wiring, re-piping, and shear reinforcement at the corners, and we plan for that before the first wall opens. Then we handle the finish work with the same accountability: the right material for your project and your budget. Call (866) 623-7205 and we’ll walk the house with you and tell you what’s actually in there.
Written by Nolan Breckett, Owner at Square Deal Contractors, serving Brea and North Orange County. One contractor, every phase.