
Last updated October 30, 2026
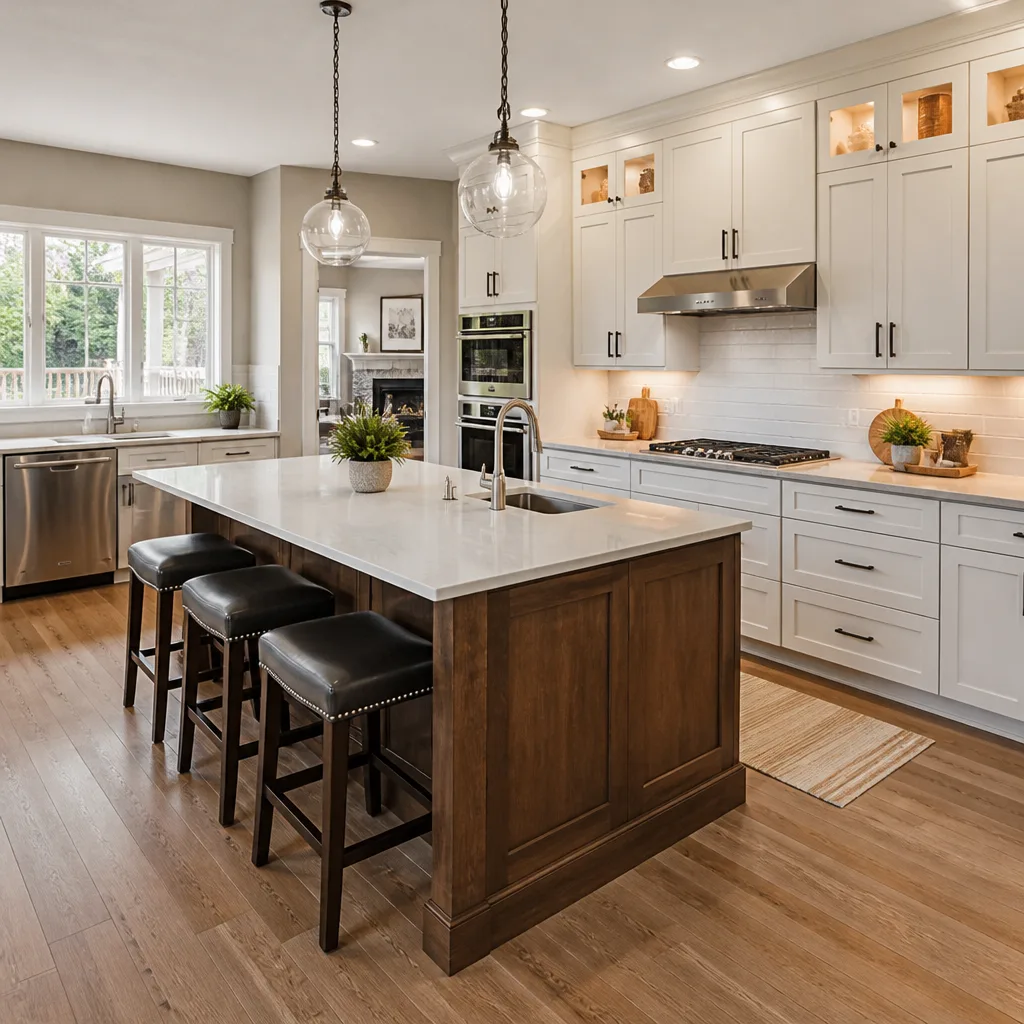 Kitchen remodeling
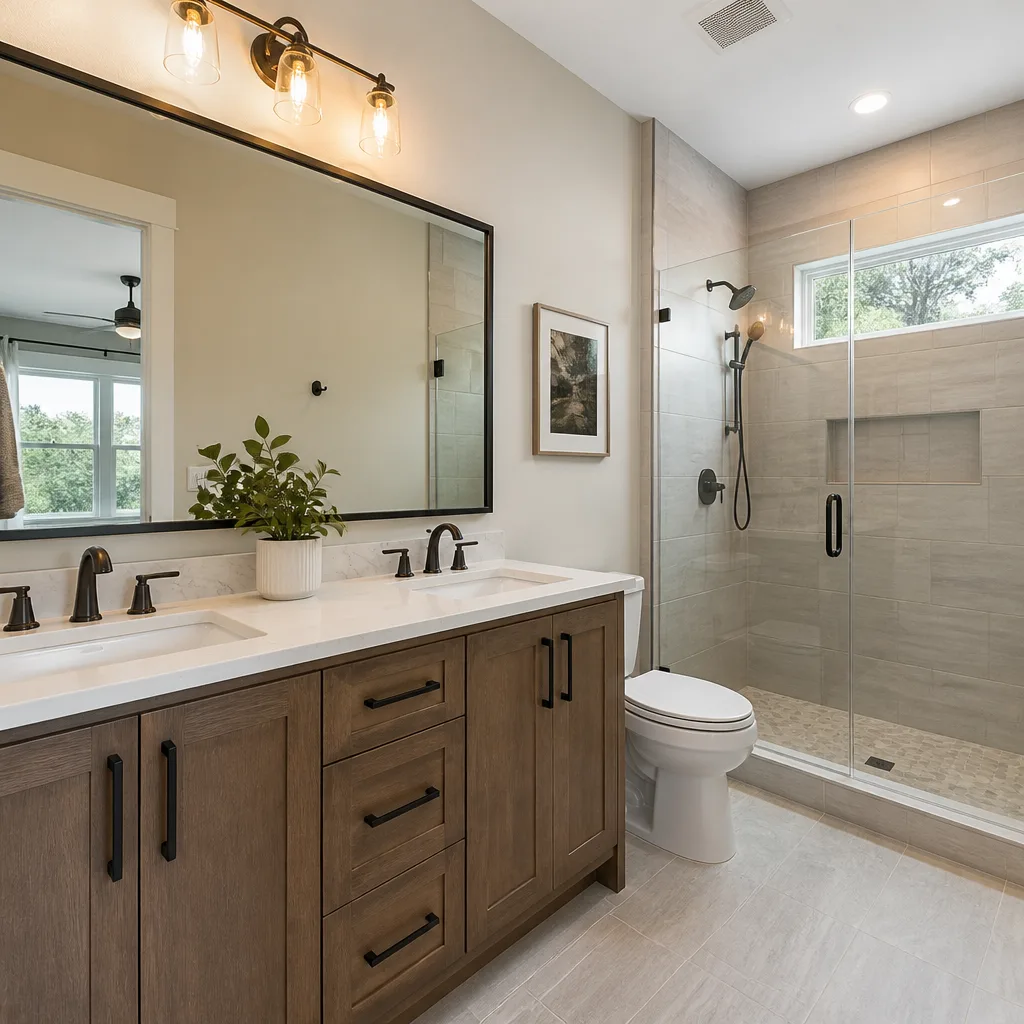 Bathroom remodeling
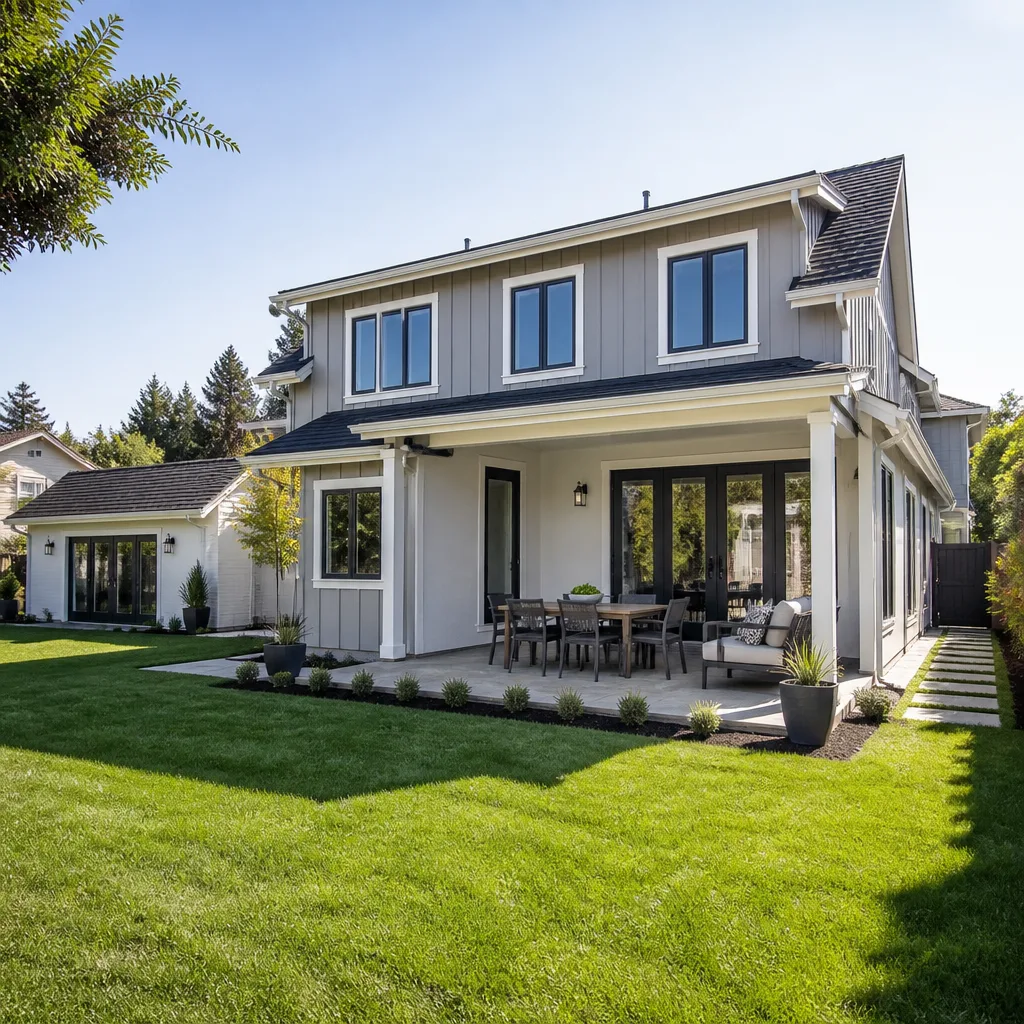 Home additions & ADU
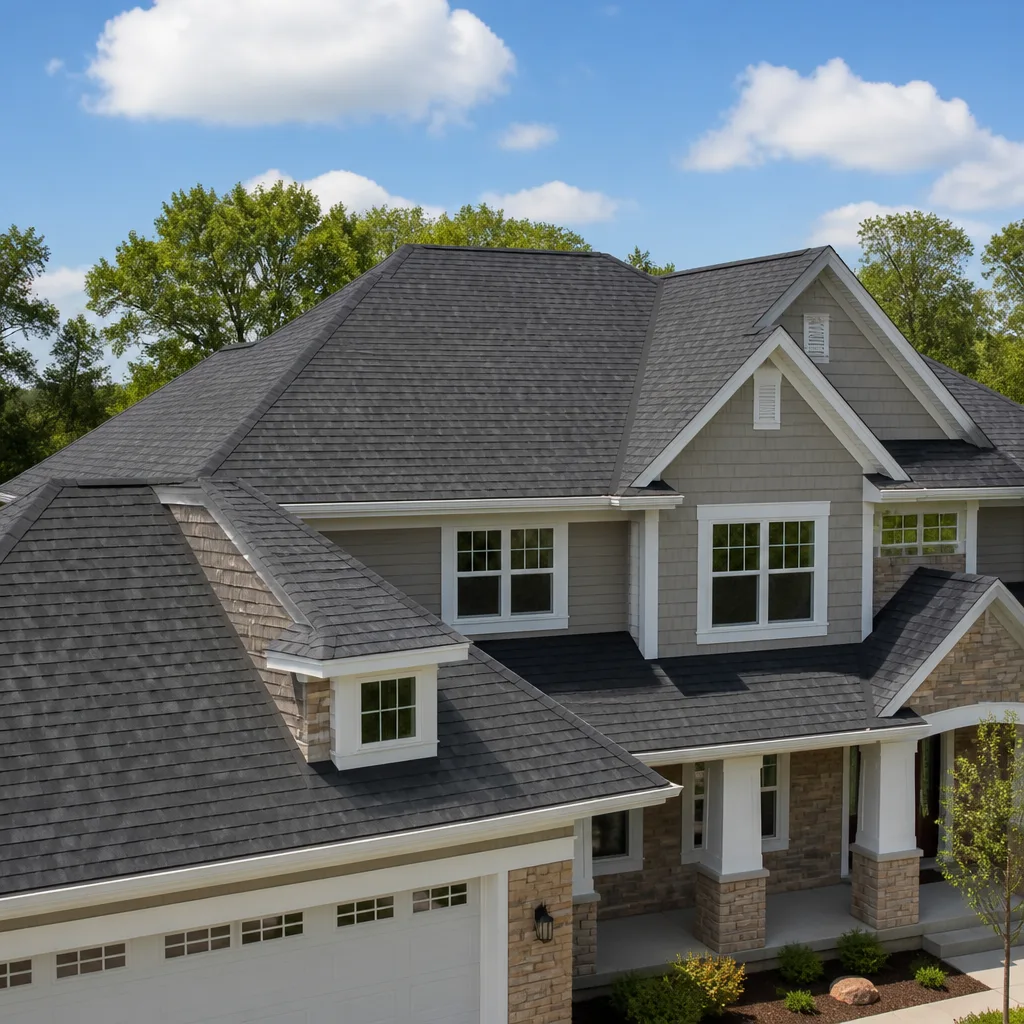 Roofing
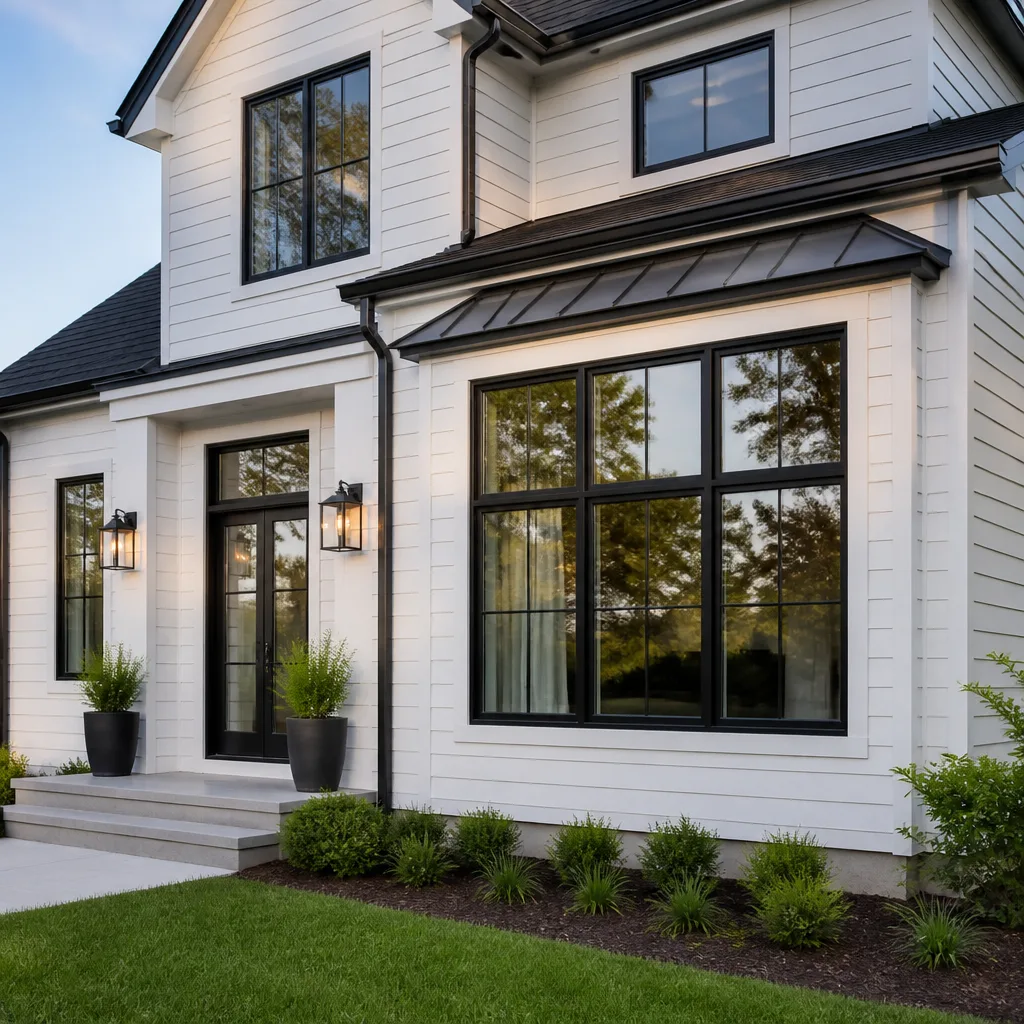 Windows & doors
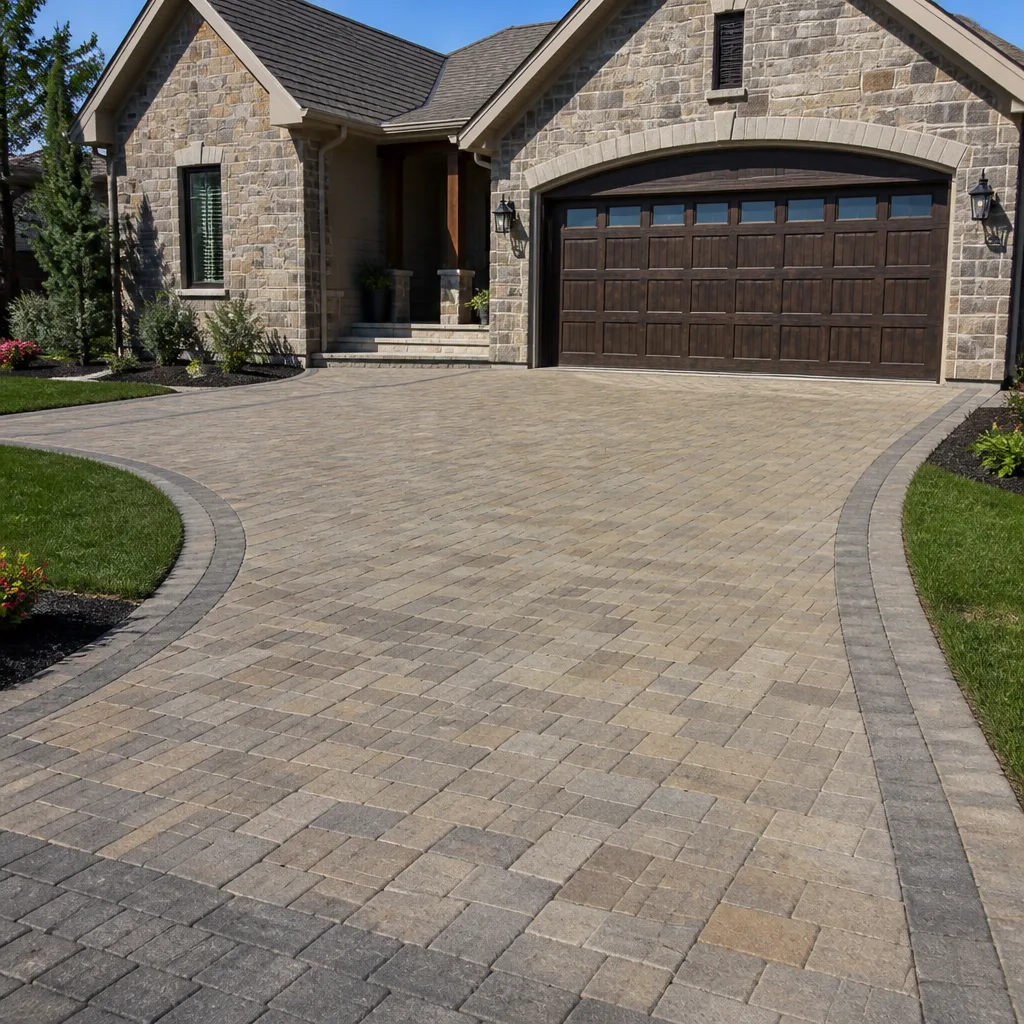 Driveway & pavers
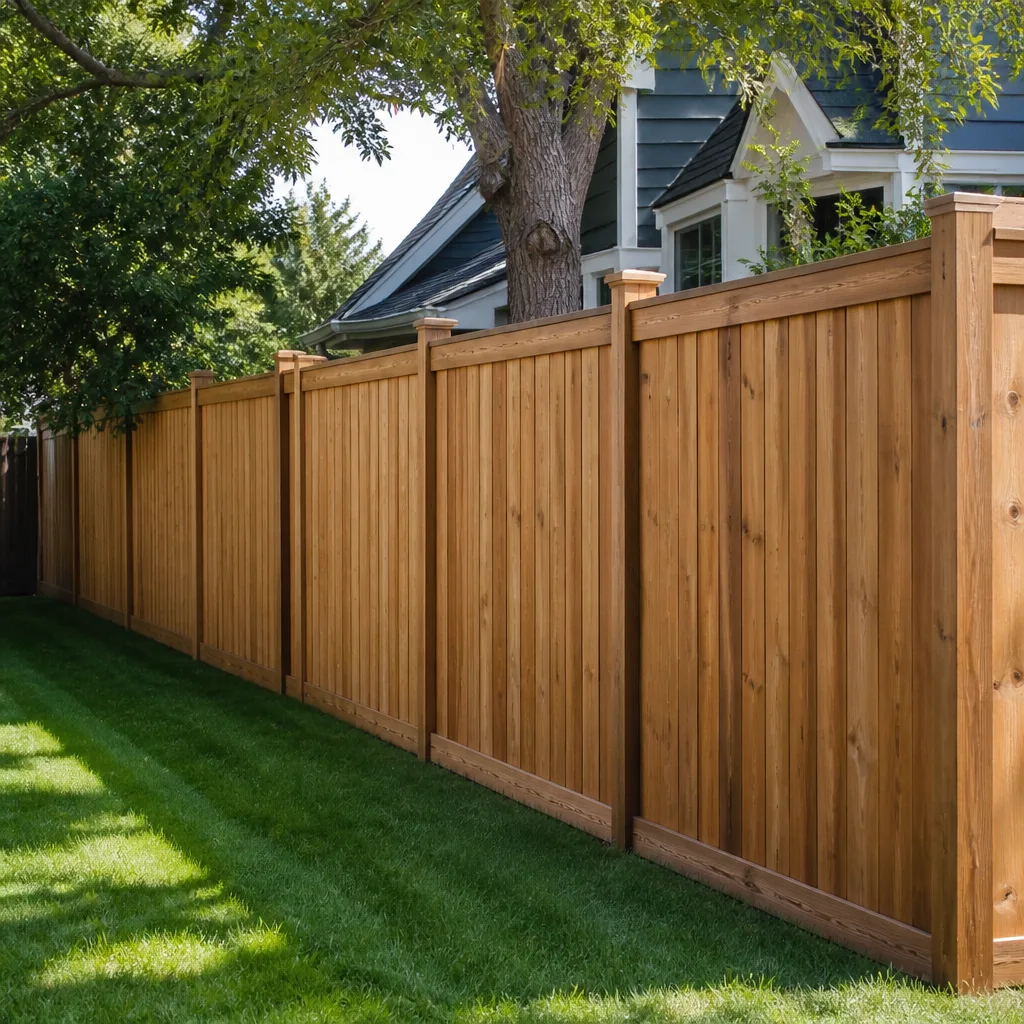 Fence
Free written scope consultation - allowances, timeline, and change-order rules on paper before a single trade is scheduled
The Complete Guide to Construction in Lake Forest
Lake Forest has six distinct HOA zones, and the approval process in one can be completely different from a street two miles away – yet most homeowners only discover this after they’ve already hired a contractor. The city’s Planned Community structure, dating back to the 1960s and 70s, means nearly every residential property sits under some form of architectural review. That single fact changes everything about how a remodel, addition, or ADU project gets sequenced. This guide walks through what actually happens when you build in Lake Forest: who approves what, which codes apply, what hillside lots demand, and how to schedule the whole thing without burning months on avoidable delays.
Styles & brands we work with
Quick Answer
Construction in Lake Forest, CA requires navigating three layers of approval: your HOA’s architectural review (if your tract has one), the City of Lake Forest’s planning and building division, and Orange County Building & Safety for permit issuance and inspection. Most single-family remodels take 4 to 8 months from design to final inspection, with HOA approval often consuming the first 4 to 8 weeks. The smartest first move is mapping your project against these three layers before you spend a dollar on plans.
Table of Contents
- How Lake Forest Is Structured for Construction
- HOA Approval: What It Actually Takes
- City Permits and Orange County Building & Safety
- Hillside and Slope Rules That Change Your Project
- Fire Zone Material Requirements
- The Project Sequencing Map: HOA, City, Contractor
- What Construction Costs in Lake Forest
- Common Mistakes to Avoid
- When to Call a Professional
- Frequently Asked Questions
- The Bottom Line
How Lake Forest Is Structured for Construction
Lake Forest is not a typical Southern California suburb. The city incorporated in 1991, but its residential bones were laid down decades earlier as master-planned communities. The result: more than 80 percent of single-family homes sit inside homeowner associations, and those HOAs hold real authority over exterior changes. Saddleback Valley tracts, Foothill Ranch, Portola Hills, Baker Ranch, and the older Lake Forest neighborhoods each operate under their own architectural guidelines, board priorities, and enforcement habits. A fence replacement that sails through one association can stall in another for six weeks over a stain color.
This matters because most generic construction advice treats Lake Forest like any Orange County city. It isn’t. The presence of active architectural review boards means your project’s first approval gate often isn’t the city at all. It’s a volunteer committee that meets once or twice a month. Miss their deadline by a day and you’ve added 30 days to your timeline. That’s the kind of local knowledge that separates projects that start on schedule from projects that start late.
For anyone planning a significant remodel, understanding this layered structure is more important than picking finishes. Square Deal Contractors home outlines the full general contracting scope we manage, including HOA documentation. The city’s planning department generally defers to HOA findings on aesthetic questions, which means the association effectively controls your exterior design language. Interior work? Largely invisible to the HOA. Exterior work? Fully exposed to their scrutiny.
HOA Approval: What It Actually Takes
HOA architectural review in Lake Forest typically requires a complete application package before your contractor can pull city permits for exterior work. The standard package includes dimensioned drawings, material samples or manufacturer spec sheets, color selections, site plans showing setbacks, and sometimes elevation renderings. The boards with the most active review processes in Lake Forest include the Foothill Ranch master association, several Baker Ranch sub-associations, and the older Lake Forest tract associations in the Sunwood and Ranchwood areas. Each has its own deadline calendar, and none of them expedite for contractor schedules.
Here’s what most boards require for common exterior projects:
- Roofing: Material type, color, manufacturer, and often a sample shingle or tile. Fire-rated materials are non-negotiable in hillside zones.
- Windows and doors: Exact dimensions, frame material, finish color, and sometimes a mock-up for full-front elevation changes.
- Fencing: Height, material, style, stain or paint color, and a site plan showing property lines.
- Hardscaping: Paver manufacturer and product line, layout drawing, drainage plan, and sometimes a permeable-surface calculation.
- ADUs: Full architectural drawings, finished exterior materials, roof pitch, and compliance with the association’s ADU policy (which varies widely by tract).
In our experience in Lake Forest, the most common HOA-related stall is incomplete submittals. Homeowners submit a contractor bid instead of a proper architectural package, and the board tables it. A second common stall: starting city permits before HOA approval lands. If the HOA rejects a material choice, you’re now amending city plans and paying change fees. Order of operations matters more than most people think.
City Permits and Orange County Building & Safety
Lake Forest contracts its building permit issuance and inspection services to Orange County Building & Safety, which means your permit application runs through the county, not a city counter. The practical effect is a single countywide code standard, but it also means your contractor needs to be comfortable with county submittal requirements, county inspectors, and county scheduling. That’s routine for established Lake Forest contractors, but it surprises homeowners who expect a city-run process like Irvine or Mission Viejo.
The City of Lake Forest maintains its own planning division for entitlements: lot line adjustments, some hillside development reviews, certain conditional use permits. So a project can touch two separate bureaucracies depending on scope. A detached ADU on a standard flat lot might run entirely through county building. A hillside addition with grading might trigger city planning review first, then county permit issuance. Knowing which path applies to your specific project is the kind of detail that prevents months of wasted design work.
Standard permits for a kitchen or bathroom remodel typically clear in 2 to 6 weeks depending on current county volume. Larger structural work, second-story additions, and ADUs run longer. Lake Forest’s specific hillside ordinance can require additional geotechnical reporting that flat-lot cities don’t demand. This is part of why home remodeling in Placentia differs from remodeling in Lake Forest, even though both cities share county building oversight. Local conditions drive timelines, not just code books.
Hillside and Slope Rules That Change Your Project
Lake Forest has a substantial number of graded hillside lots, particularly in Portola Hills, the northern Foothill Ranch slopes, and pockets along the eastern ridgeline. On these lots, the city applies hillside development standards that go beyond baseline California Building Code. Setbacks can increase on steeper grades. Retaining walls over 3 feet generally trigger structural engineering review. Grading that exceeds threshold volumes requires a grading permit, and on hillsides, that often means a soils report from a licensed geotechnical engineer.
What does this mean for your project specifically?
- Additions on slopes: Expect deeper footings and possibly caissons depending on soil conditions. A flat-lot addition might need standard footings; a slope-side addition can require pier-and-grade-beam systems that add real cost.
- ADUs on hillside lots: Prefab manufacturers like Abodu and Plant Prefab generally handle moderate slopes well, but steeper grades may require site-specific structural adaptation. Square Deal Contractors works with these manufacturers directly and can tell you early whether your lot geometry supports a standard prefab model or needs a custom foundation approach.
- Hardscaping on grades: Paver patios and retaining features on slopes need drainage engineering. Runoff control is a Lake Forest enforcement priority, and improperly designed slope hardscape can fail inspection or, worse, destabilize the grade over time.
- Decks and balconies: Hillside-adjacent outdoor structures often require elevated structural design and can trigger city view protections in some tracts.
The takeaway: if your Lake Forest lot has visible grade change across the buildable area, budget for geotechnical input before finalizing plans. It’s cheaper to know early than to redesign after a county plan check rejection.
Fire Zone Material Requirements
Much of eastern and northern Lake Forest sits within or adjacent to high-fire-hazard zones, a designation driven by proximity to Whiting Ranch Wilderness Park, the Cleveland National Forest corridor, and the dry chaparral slopes that ring the city. See our Construction Emergency Preparedness Guide for Lake Forest Homes for related planning steps. That designation carries material requirements that materially affect roof, exterior cladding, window, and venting choices.
Here’s what the fire zone rules mean in practice:
- Roofing: Class A fire-rated roof coverings are required in designated zones. Manufacturers like GAF and Owens Corning produce Class A asphalt shingles that meet the standard, and many Lake Forest hillside homes use tile or standing seam metal. The HOA and the fire code both weigh in on roofing, so the roof you pick must satisfy both sets of eyes.
- Exterior cladding: Combustible siding like wood lap gets restricted in high-severity zones. James Hardie fiber cement siding is a common resolution because it carries the fire-resistance rating required while offering the look many HOAs want. Square Deal handles James Hardie installation as part of our full-scope exterior envelope work.
- Windows: Dual-pane tempered glazing is often required on fire-facing elevations. This is a code minimum in some zones, not an upgrade option.
- Vents: Ember-resistant venting on attic and eave openings is mandated in most Lake Forest high-fire areas. This is a detail many contractors miss on re-roofs, and it gets flagged on inspection.
These requirements don’t make a project impossible; they make material selection more constrained. A contractor who doesn’t know the Lake Forest fire-zone map will spec products that fail plan check. A contractor who does know the map gets it right the first time. For homeowners planning a full exterior update, home renovation in Placentia and other Orange County cities carries different fire-zone profiles, which is why local knowledge transfers imperfectly across city lines.
The Project Sequencing Map: HOA, City, Contractor
Sequencing is where Lake Forest construction projects either hold their schedule or hemorrhage weeks. The three approval layers run on different clocks and none of them coordinate with the others. Here’s the order of operations we recommend for any project touching exterior scope:
- Week 0: Scope definition with your contractor. Before any paperwork, define the full project scope. This is where working with a true general contractor matters. A general contractor in Placentia or Lake Forest who manages the full scope can tell you which parts of your project trigger which approvals. A specialty trade contractor often doesn’t know the HOA layer at all.
- Week 1-3: Prepare and submit HOA application. Most Lake Forest HOAs review on a monthly cycle. Submitting a complete package early in the cycle means you might get an answer in 2 to 3 weeks. Submitting incomplete work late in the cycle means 5 to 6 weeks. Your contractor should prepare this package; it’s not a DIY document set if you want approval the first time.
- Week 3-6: Concurrent design work for city and county review. While the HOA deliberates, your contractor or designer finalizes the construction drawings that go to the city planning division (if needed) and Orange County Building & Safety for permits. This parallel path is the single biggest schedule saver in Lake Forest construction.
- Week 6-10: County plan check and permit issuance. Simple interior remodels move faster; additions, ADUs, and hillside work take longer. County plan check comments are common and should be expected.
- Week 10-12: Material ordering and trade scheduling. This is where a contractor with vetted manufacturer relationships earns their fee. Countertop fabrication for Cambria or Caesarstone runs 2 to 4 weeks. Custom cabinetry from KraftMaid or Wellborn runs 4 to 8 weeks. Ordering all of it the day permits issue means the project builds without material pauses.
- Weeks 12 onward: Construction. Interior-only work may proceed earlier if no HOA approval is needed. Exterior scope waits until both HOA and county are satisfied.
This sequence isn’t theoretical. It’s the actual path we’ve walked on dozens of Lake Forest projects, and the order doesn’t change based on project size. A $15,000 fence replacement and a $300,000 ADU addition go through the same gates.
What Construction Costs in Lake Forest
Construction costs in Lake Forest run slightly above the Orange County median due to the HOA documentation layer, the prevalence of hillside structural work, and fire-zone material upgrades. For detailed numbers, see our Construction Cost Breakdown: The Lake Forest Homeowner’s Reference for 2026. A mid-range kitchen remodel in Lake Forest typically lands between $45,000 and $85,000. A primary bathroom runs $30,000 to $60,000. A detached ADU from a recognized prefab manufacturer like Abodu or Boxabl, with site work and permits included, generally runs $180,000 to $320,000 depending on lot conditions and utility runs. Full exterior replacements (roof, windows, siding) on a 2,000-square-foot home typically span $70,000 to $140,000 with fire-zone-compliant materials.
| Project Type | Typical Lake Forest Range | Notes |
|---|---|---|
| Kitchen remodel | $45,000 – $85,000 | HOA review only if window or exterior changes included |
| Primary bathroom remodel | $30,000 – $60,000 | Interior-only; no HOA trigger |
| Roof replacement | $18,000 – $45,000 | Class A fire-rated material required in most zones; HOA approval required |
| Window and door replacement | $25,000 – $70,000 | Fire-rated glazing may be mandated; HOA finish approval required |
| Paver patio or hardscape (500 sq ft) | $12,000 – $30,000 | Belgard, Unilock, and Tremron lines common in Lake Forest |
| Detached ADU (650 – 1,000 sq ft) | $180,000 – $320,000 | Prefab lines vary by manufacturer; site work and utilities are the wild card |
| Full exterior envelope (roof, siding, windows) | $70,000 – $140,000 | Fire-zone compliance drives material cost; HOA review mandatory |
These ranges reflect our experience pricing Lake Forest work, but every project gets a line-item estimate specific to the home, the lot, and the HOA’s requirements. There’s no honest way to quote a hillside ADU without a site visit and a review of the association’s guidelines. Anyone who gives you a fixed number before seeing the property is guessing.
Common Mistakes to Avoid
- Skipping HOA review before hiring a contractor. Homeowners hire a roofer, the roofer schedules in two weeks, and the HOA application hasn’t been filed. The project stalls for a month, and the contractor moves to another job. File HOA paperwork before you sign a construction contract.
- Assuming Lake Forest permits run through the city. Lake Forest uses Orange County Building & Safety for permit issuance and inspection. City planning handles some entitlement work. Confusing the two creates delays and missed submittal requirements. A contractor who knows the difference saves you real time.
- Budgeting flat-lot pricing on a hillside lot. Slope work adds structural cost that doesn’t show up in generic pricing guides. If your lot has a visible grade change, expect geotechnical review and possibly deeper foundations.
- Ordering materials before both approvals land. A homeowner orders Belgard pavers for a patio, then the HOA requests a different product line. Now you own a pallet of pavers the board won’t approve. Wait until both HOA and county sign off before ordering anything custom or non-refundable.
- Choosing a specialty contractor for multi-trade work. A kitchen remodel that includes a window change, a structural wall removal, and a re-roofed breakfast nook touches four trades plus HOA review. Coordinating three separate specialty contractors through that sequence is how projects break. One accountable general contractor runs the same scope without finger-pointing.
- Ignoring fire-zone requirements until plan check flags them. County plan check will catch ember-resistant venting, Class A roofing, and tempered glazing. Catching them at plan check means a revision cycle. Catching them at design means a clean submittal. The difference is often three to five weeks.
- Not reading your HOA’s ADU policy before design work. Some Lake Forest tracts welcome ADUs; others have height, setback, and prefab restrictions that rule out certain manufacturers. Know the policy before you fall in love with a floor plan.
When to Call a Professional
Call a professional before you sign anything, pay anyone, or file anything. The moment you know a project touches structure, exterior surfaces, or an HOA-controlled element, bring in a contractor who has navigated Lake Forest’s approval layers before. You don’t want to learn the HOA’s finish requirements after ordering windows, and you don’t want to discover a hillside geotech requirement after the county rejects your plans. If your project spans multiple trades, a single accountable general contractor is the difference between a sequenced project and a coordination job you didn’t sign up for. Square Deal Contractors offers free estimates in Lake Forest – call (866) 623-7205 to have us walk your property and map the approvals before you commit to a plan.
Frequently Asked Questions
Most interior-only kitchen remodels do not require HOA approval in Lake Forest, but if your project changes windows, exterior doors, or any exterior surface, the HOA’s architectural review process applies. Call (866) 623-7205 and we’ll tell you which parts of your project trigger review.
Most Lake Forest HOA boards review architectural applications on a monthly cycle, so approval typically takes 2 to 6 weeks depending on when you submit relative to their deadline. Complete submittals early in the cycle move fastest. Incomplete packages get tabled to the next meeting.
Prefab ADUs from manufacturers like Abodu, Dvele, Boxabl, and Plant Prefab can be approved in Lake Forest, but HOA policies vary by tract and some associations impose height, setback, or architectural style restrictions that limit certain models. Hillside lots may require custom foundation engineering depending on grade.
A major kitchen remodel in Lake Forest typically runs $45,000 to $85,000, a primary bathroom $30,000 to $60,000, and a detached ADU $180,000 to $320,000 depending on lot conditions and utility work. Exact pricing requires a site visit and a review of your HOA’s requirements – estimates are free.
Yes, much of eastern and northern Lake Forest sits in designated fire-hazard zones, which require Class A fire-rated roof coverings. GAF and Owens Corning produce Class A asphalt shingles that satisfy the requirement, and many hillside homes use tile or standing seam metal per HOA standards.
Submit your HOA application first and run county permit drawings concurrently. Wait until both approvals land before ordering non-refundable materials. A general contractor familiar with Lake Forest will manage this sequence as a standard part of the project plan. Call (866) 623-7205 for a free project sequencing review.
The Bottom Line
Construction in Lake Forest is entirely manageable when you know the three-layer approval structure and sequence it correctly. HOA architectural review comes first for any exterior scope. Orange County Building & Safety issues permits, while the city’s planning division handles certain hillside and entitlement work. Fire-zone material rules constrain roofing, cladding, window, and venting choices. Hillside lots add structural and geotechnical steps flat-lot owners never see. And the entire sequence runs smoothest when one accountable general contractor manages it from first submittal to final inspection. If you’re planning a project in Lake Forest, start with a walkthrough by someone who has done this before, or browse our more guides & resources first. Call Square Deal Contractors at (866) 623-7205 for a free estimate and a clear-eyed read on what your project will actually require.
Written by the team at Square Deal Contractors, serving Lake Forest since 2013.
See the difference
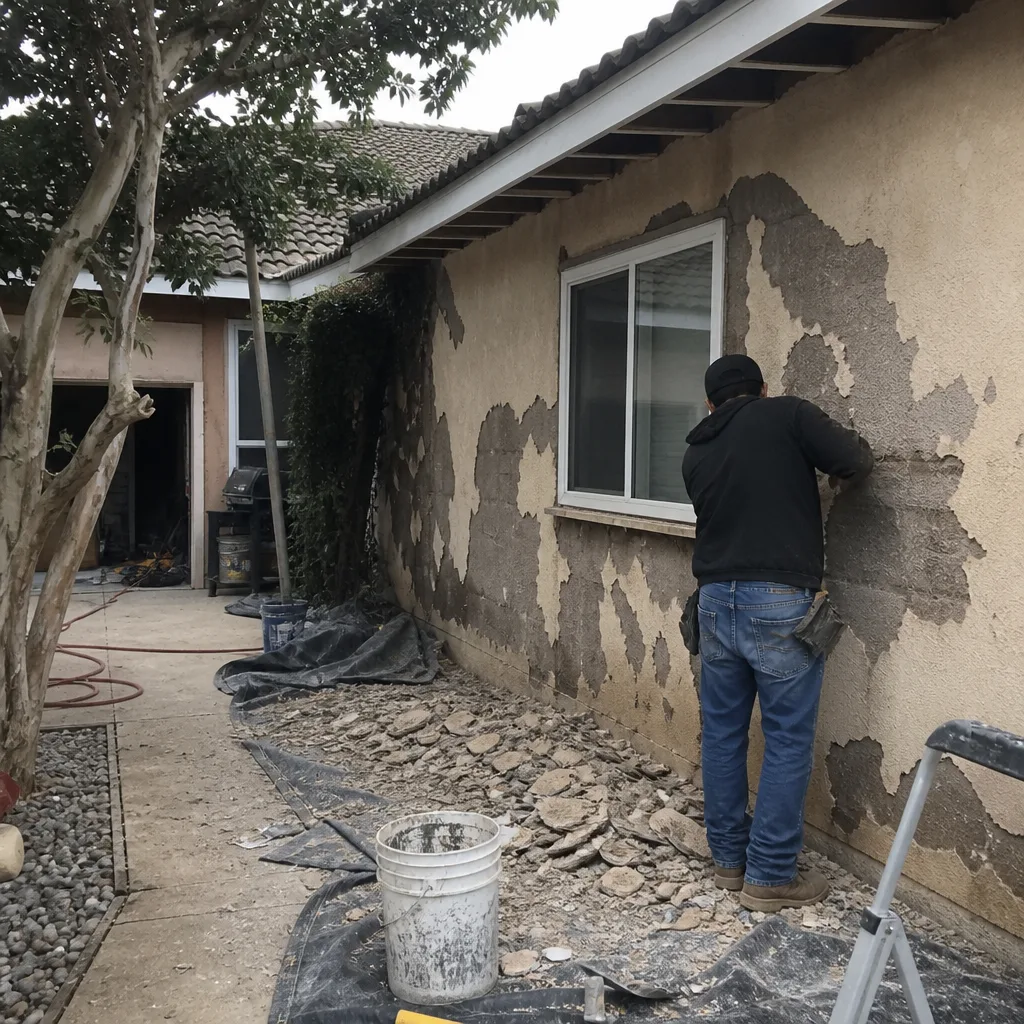 Before
 After
 Before
 After
 Before
 After