
Last updated October 30, 2026
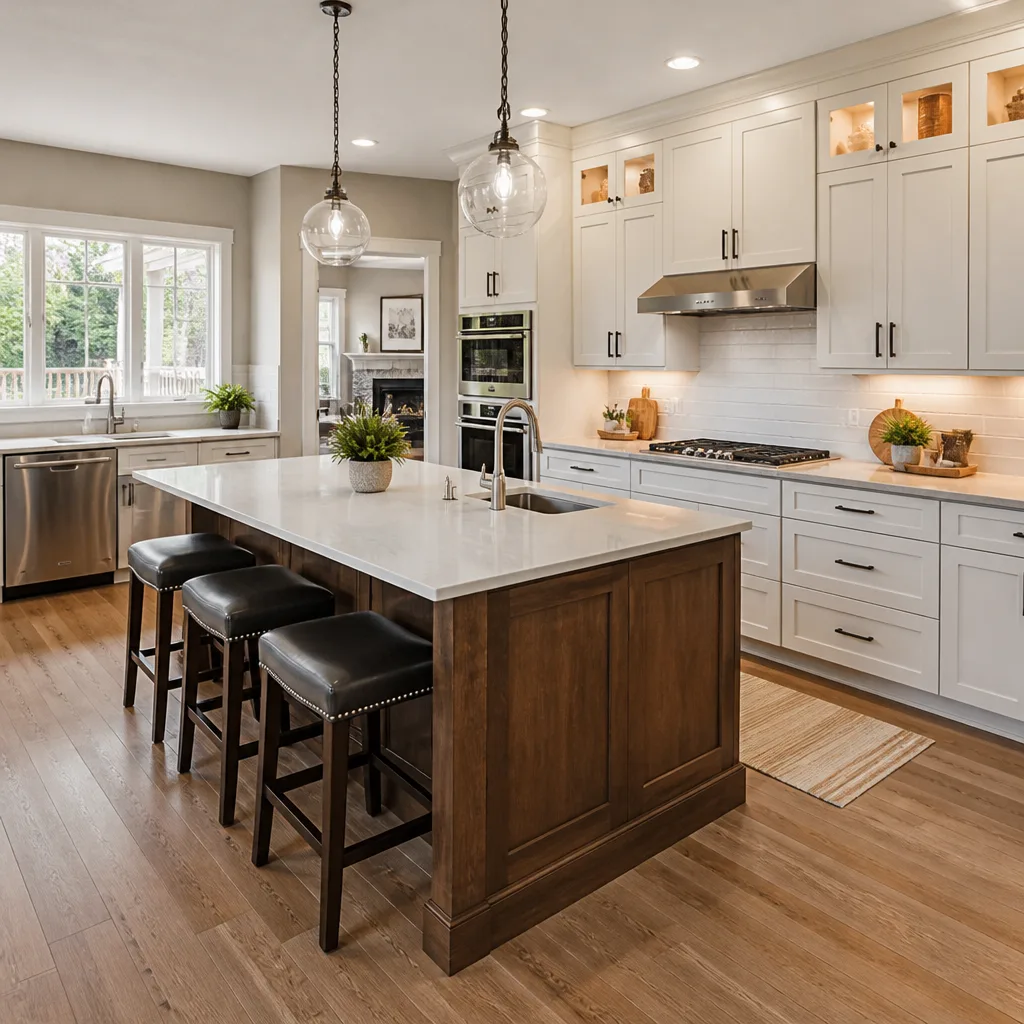 Kitchen remodeling
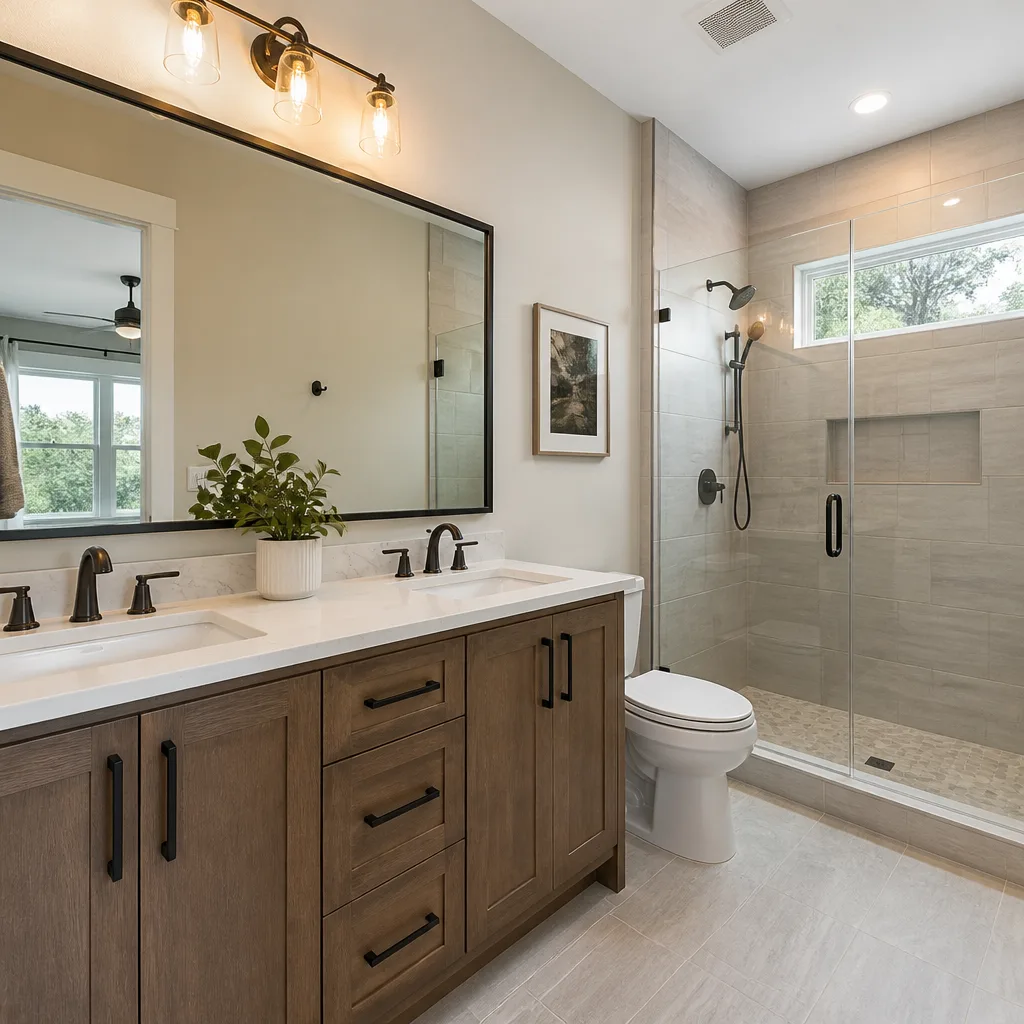 Bathroom remodeling
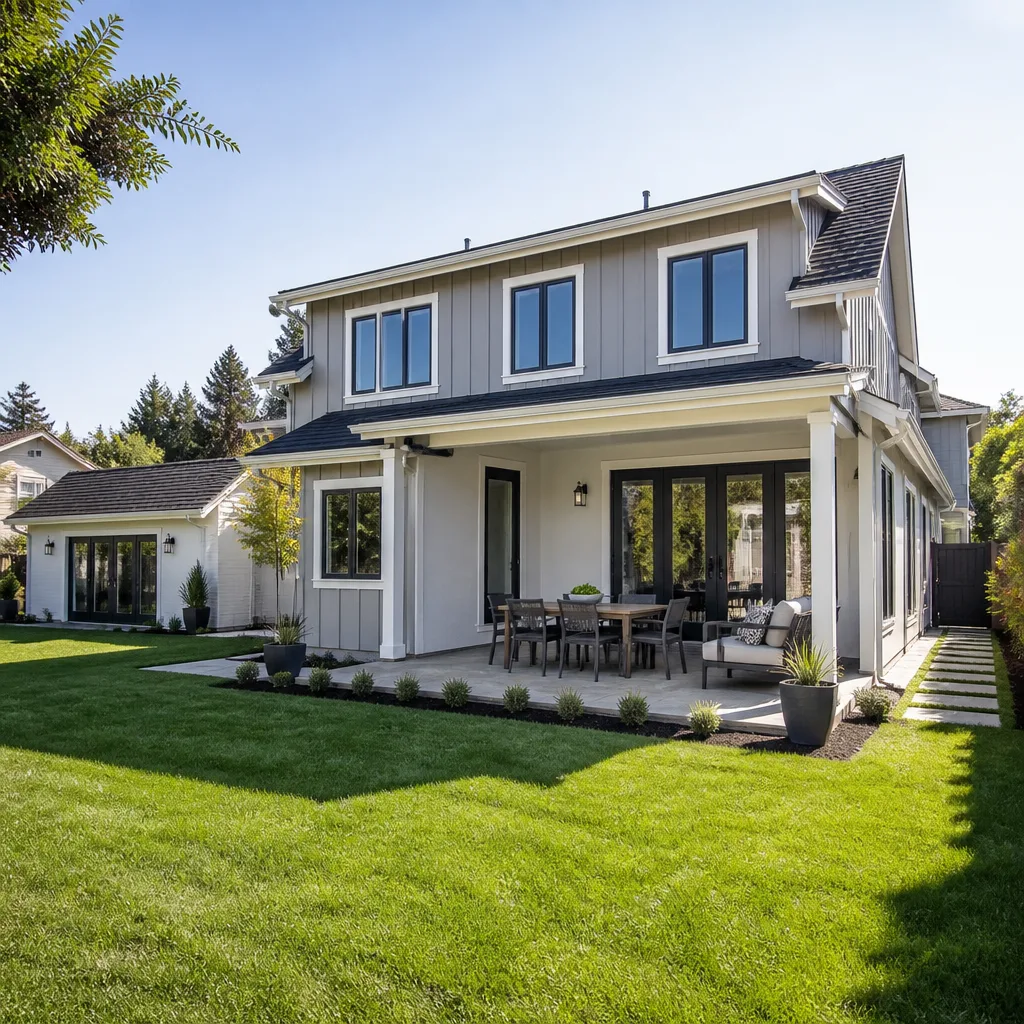 Home additions & ADU
 Roofing
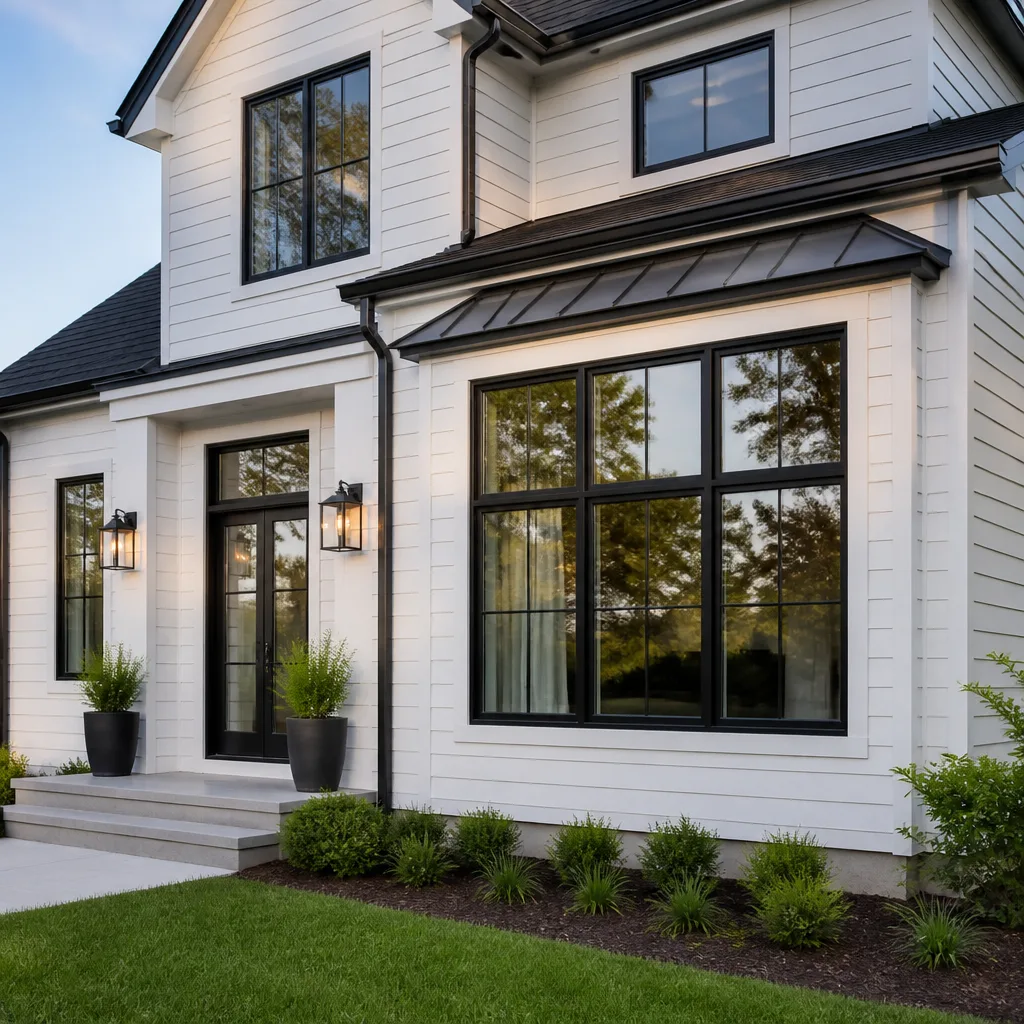 Windows & doors
 Driveway & pavers
 Fence
Free written scope consultation - allowances, timeline, and change-order rules on paper before a single trade is scheduled
Construction Permits, Codes & Inspections in CA: What You Need to Know
Here’s a statistic that surprises most homeowners: California’s building code runs roughly 2,900 pages, but the version enforced at your local counter is rarely the one you can download from the state website. Local amendments, fire district overlays, and city-specific interpretations mean that the same renovation can cost thousands more or months longer depending on which side of a city limit you live on. That gap between state code and local enforcement is where projects stall, budgets blow up, and homeowners get stuck holding open permits. This guide walks through how the system actually works, what triggers inspections, what unpermitted work really costs you, and how to plan a project that clears every hurdle the first time. For more guides & resources on navigating California’s building landscape, explore our blog. We’re writing this from Lake Forest, where we’ve watched Orange County’s patchwork of local requirements catch more than a few homeowners off guard.
Quick Answer
Construction permits in California are governed by the California Building Code (CBC), which sets statewide minimum standards, but every city and county can add stricter local amendments. You need a permit for most structural, electrical, plumbing, and mechanical work, and you’ll need to pass a series of inspections from foundation through final. The permit process takes anywhere from a few days for simple work to several months for major remodels or ADUs, and unpermitted work creates serious problems with insurance, resale, and refinancing.
Styles & brands we work with
Table of Contents
- How the California Permit System Actually Works
- State Code vs. Local Amendments: Why the Difference Matters
- What Work Requires a Permit in California
- The Inspection Sequence: Foundation to Final
- ADU Permit Pathways: AB 68, SB 9, and Local Reality
- Fire Zone Designations: The Second Compliance Layer
- Unpermitted Work: Insurance, Resale, and Legal Exposure
- Selling or Refinancing With Open Permits
How the California Permit System Actually Works
California’s permit system is structured as a three-tier hierarchy: the state writes the baseline rules, local jurisdictions enforce them, and inspectors verify compliance in the field. Understanding that structure is the first step to predicting how your project will move through it.
The California Building Standards Commission publishes the CBC every three years, drawing heavily from the International Building Code. But the CBC itself is not what your local building department enforces. Each city and county adopts the CBC and then layers its own amendments on top. Orange County cities, including Lake Forest, are known for adding requirements around wildfire resilience, drainage, and hillside grading that go well beyond the state baseline.
When you submit plans, they’re reviewed against the local version of the code, not the generic state version. Plan check can take two weeks for a simple bathroom remodel or three to four months for a major addition or ADU. Once plans are approved, you pull the permit, pay fees calculated from the project valuation, and the inspection cycle begins.
Here’s the part most homeowners don’t realize: the inspector’s judgment matters as much as the written code. Two inspectors in the same building department can interpret the same code section differently. A good general contractor knows each inspector’s tendencies and builds to the stricter interpretation, as outlined in our General Contractor Maintenance Checklist for Lake Forest Homeowners. That’s not gaming the system. It’s practical experience that keeps your project from being red-tagged mid-construction.
State Code vs. Local Amendments: Why the Difference Matters
Title 24 of the California Code of Regulations is the umbrella that covers building standards across the state. It sets the floor. Local jurisdictions set the ceiling. Designing to the state code alone is a classic mistake that produces rejected plans and costly revisions.
In Lake Forest and neighboring south Orange County communities, local amendments often focus on hillside construction, soil movement, and fire safety. Homes built on slopes face additional geotechnical review, retaining wall permits, and drainage requirements that flatland cities don’t impose. If you’re planning a home remodel in Placentia or nearby, the same project may face different local requirements depending on whether the parcel sits on flat land or a hillside.
Energy code is another area where local enforcement varies dramatically. California’s Title 24 Part 6 energy standards apply statewide, but how strictly they’re enforced changes from counter to counter. A window replacement that clears plan check in one county can trigger a mandatory whole-house energy audit in another, even though the same code language applies. Some jurisdictions require a HERS (Home Energy Rating System) rater to verify insulation and air sealing. Others accept a simple prescriptive compliance form. Knowing which path your local building department follows before you start designing saves weeks of back-and-forth.
The practical takeaway: always design to the local version of the code, not the state version you can download from the California Building Standards Commission. If your contractor quotes the state code without checking local amendments, ask how they know the city hasn’t added a stricter requirement. The answer will tell you a lot about how smoothly the project will actually go.
What Work Requires a Permit in California
California’s threshold for permit requirements is lower than most homeowners assume. The general rule from the CBC: any work that alters the structure, changes the building envelope, or modifies electrical, plumbing, or mechanical systems requires a permit. Cosmetic work on surfaces does not.
Here’s a breakdown of common projects and their typical permit status:
- Paint, flooring, cabinet refacing, countertop replacement (no plumbing changes): No permit required.
- Kitchen or bathroom remodel with plumbing moves or electrical changes: Permit required.
- Roof replacement: Permit required in most jurisdictions, especially if the roof deck needs replacement or the project triggers Title 24 cool roof requirements.
- Window and door replacement with same opening sizes: Often a simple permit, but Title 24 energy compliance applies.
- Water heater replacement: Permit required. Gas water heaters must meet current earthquake strapping and venting standards.
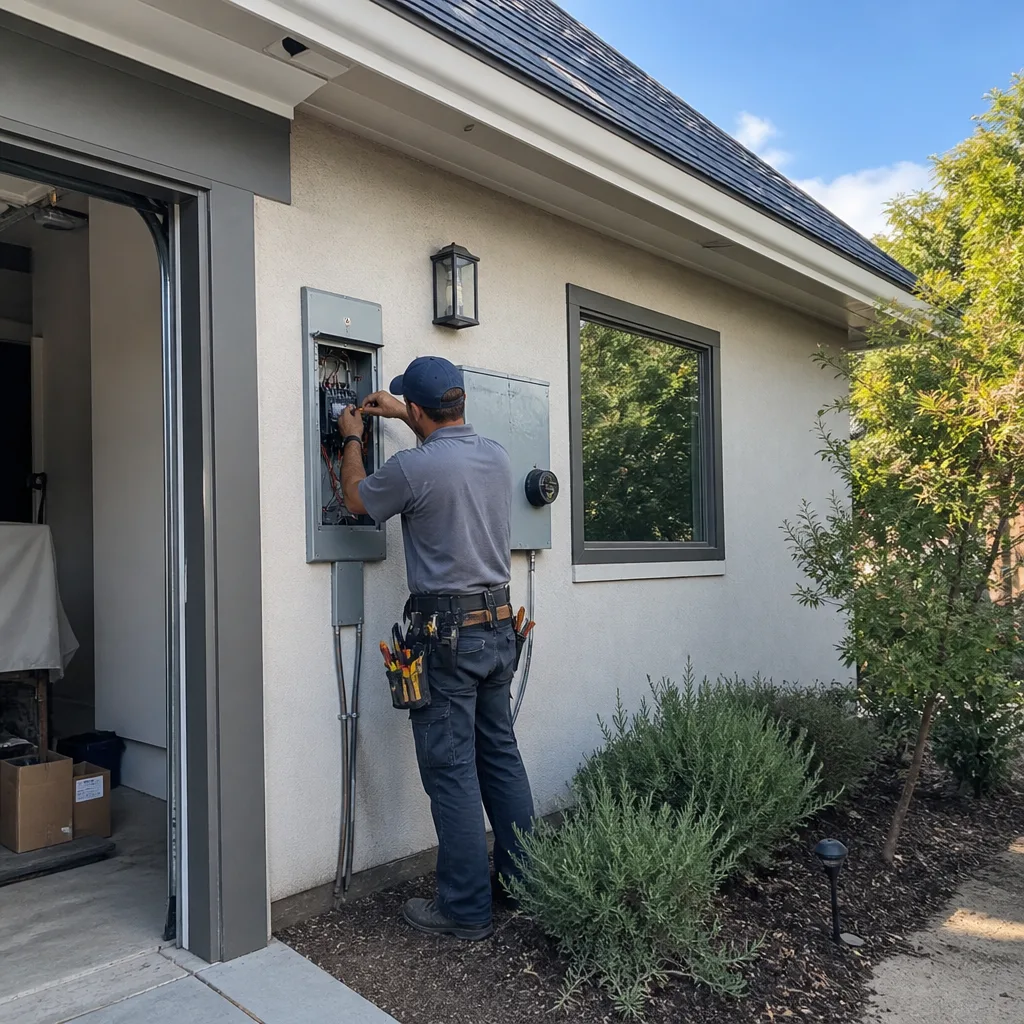
- Electrical panel upgrade: Permit required, and this is one of the most commonly skipped permits with the most serious insurance consequences.
- Decks, patios, and hardscaping over a certain size or height: Permit required in most cities. Unpermitted decks are one of the most common disclosure problems in California home sales.
In Lake Forest, the city also enforces specific rules around hillside development and view preservation that can add review layers to projects that look simple on paper. A backyard hardscape project that needs only a grading permit in one city can trigger a full planning review in another.
When you’re planning a full-scope project with a general contractor in Placentia or anywhere in Orange County, the permit scope should be defined before any work starts. A responsible contractor lists every permit in the contract scope, so there’s no ambiguity about what’s being built legally and what isn’t.
The Inspection Sequence: Foundation to Final
Inspections are the enforcement arm of the permit system. Understanding the sequence helps you see why certain work has to happen in a specific order and why cutting corners early creates problems later.
Here’s the typical inspection sequence for a major remodel or addition:
- Site and setback inspection before any excavation or foundation work. The inspector verifies the structure’s location against the approved site plan.
- Foundation inspection after forms and rebar are placed, before concrete is poured. This is a critical checkpoint; once concrete is poured, changes are expensive.
- Framing inspection after all structural framing, shear wall nailing, and roof structure are complete. The inspector checks structural connections, bolt placement, and hold-down hardware.
- Rough electrical, plumbing, and mechanical inspections after wires, pipes, and ducts are installed, before walls are closed. This is when most corrective work gets flagged.
- Insulation and Title 24 verification to confirm energy code compliance before drywall goes up.
- Lath inspection for stucco exteriors, verifying the waterproofing layer and lath attachment.
- Final inspection after all work is complete, covering final electrical, plumbing, mechanical, and life-safety compliance. This is the inspection that closes the permit.
Each inspection must be scheduled in advance, and the work must be visible for the inspector’s review. If you cover walls before the rough inspection passes, you’ll be opening them back up. Experienced contractors in Lake Forest build their schedules around inspection timing because they know an inspector’s availability, not just the work itself, controls the timeline.
ADU Permit Pathways: AB 68, SB 9, and Local Reality
Accessory dwelling units have their own permit rules in California, created by state law that deliberately overrides local restrictions. AB 68, passed in 2019, requires cities to approve ADU permits ministerially, meaning without discretionary review, if they meet basic zoning and building standards. SB 9, in effect since 2022, adds lot-split and duplex pathways on single-family parcels.
But the state mandate doesn’t eliminate local involvement. Cities still review structural plans, fire requirements, and utility connections. What AB 68 does is remove the planning commission hearing and neighborhood notification process that used to add months and political risk to ADU applications.
Here’s what the ADU permit pathway looks like in practice for a standard single-family parcel:
- Verify parcel eligibility against the local zoning ordinance, including setback requirements and lot coverage limits.
- Prepare plans that meet the CBC and any local amendments, especially around fire resistance and energy compliance.
- Submit for plan check through the city’s online portal. Under AB 68, cities must respond within 60 days.
- Address plan check comments and resubmit until plans are approved.
- Pay fees and pull the permit. ADU impact fees vary widely by jurisdiction, from roughly $5,000 to $20,000 or more.
- Build and pass inspections on the same sequence as any residential structure.
What AB 68 does not do is override fire zone requirements. An ADU in a Very High Fire Hazard Severity Zone (VHFHSZ) in the Lake Forest hills will face additional requirements around fire-rated construction, defensible space, and possibly sprinklers. Prefab ADU manufacturers like Abodu and Dvele build units that are pre-approved for California’s fire and energy standards, which simplifies the permit process significantly for homeowners in those zones.
Fire Zone Designations: The Second Compliance Layer
California’s fire zone designations create a parallel permit track that runs alongside the standard building permit. If your property sits in a State Responsibility Area (SRA), a Local Responsibility Area (LRA) with wildfire risk, or a designated Very High Fire Hazard Severity Zone (VHFHSZ), you face additional code requirements beyond the standard CBC.
The three designations work like this:
- SRA: Land where the state, through CAL FIRE, has primary fire protection responsibility. Building in SRA triggers CAL FIRE review of your plans for wildfire resistance, defensible space, and water supply for firefighting.
- LRA: Land under local fire department responsibility. Cities like Lake Forest contract with the Orange County Fire Authority, which enforces its own wildfire building standards in designated hazard areas.
- VHFHSZ: The strictest designation, applied to areas with extreme wildfire risk. Construction in VHFHSZ requires fire-rated roofing, ember-resistant vents, dual-pane tempered windows, and ignition-resistant siding and decking.
These requirements layer on top of your standard permit. A roof replacement in a VHFHSZ needs a Class A fire-rated assembly, which limits your material options. Deck construction requires fire-resistant decking or a noncombustible surface. Siding choices narrow. The cost difference between a standard roof and a fire-compliant roof can run 15 to 30 percent.
South Orange County has thousands of homes in designated hazard zones, and Lake Forest is no exception. Our team has managed projects where the fire requirements drove material decisions more than the budget did. Knowing your fire zone designation before you start planning is one of the most valuable pieces of due diligence a homeowner can do. The Square Deal Contractors home team checks fire zone status on every single job before we quote a roof, siding, or exterior project.
Unpermitted Work: Insurance, Resale, and Legal Exposure
Unpermitted work is the single most underestimated risk in California real estate. Homeowners often think of it as a minor paperwork issue. Insurance companies, lenders, and buyers think of it very differently.
Here’s what unpermitted work actually exposes you to:
- Insurance claim denial: If a fire, water leak, or structural failure traces back to unpermitted work, your insurer can deny the claim entirely. A water heater installed without a permit that later floods the house is a textbook denial scenario. Same for an unpermitted electrical panel that starts a fire.
- Resale disclosure obligations: California’s Residential Purchase Agreement requires sellers to disclose all improvements and their permit status. Failing to disclose unpermitted work is fraud, and buyers have sued sellers years after closing when they discovered hidden work.
- Lender problems: Appraisers flag unpermitted square footage, and lenders may refuse to finance a home with unpermitted additions. If the unpermitted space is a converted garage or an added bedroom, the appraised value may exclude it entirely.
- Code enforcement risk: If the city discovers unpermitted work through a neighbor complaint, a utility inspection, or a subsequent permit application, it can issue a stop-work order, require the work be torn out, or demand a retroactive permit with penalties that often double standard fees.
The cost of pulling a permit retroactively is almost always higher than pulling it before the work starts. Retroactive permits require opening walls to expose work for inspection, which doubles or triples the total cost of the project. In Lake Forest and across Orange County, we’ve seen homeowners pay more to legalize unpermitted work than they would have paid for a fully permitted remodel in the first place, a topic we explore in DIY vs Professional Construction: The Lake Forest Homeowner’s Decision Guide.
Selling or Refinancing With Open Permits
Open permits are a separate problem from unpermitted work, though they create similar complications. An open permit is one that was pulled legally but never received a final inspection. The work may be perfectly fine, but the permit shows as open in the city’s database.
When you sell or refinance, title companies and lenders check permit records. An open permit can stall escrow because the lender may require the permit to be closed before funding. If the original contractor is gone, the new buyer’s lender may still condition the loan on closing the permit, which means you’re paying someone to repair or verify someone else’s work.
Here’s how open permits affect each scenario:
- Selling: Open permits must be disclosed. Buyers can demand the permit be closed before close of escrow, and the cost falls on the seller or is negotiated into the price.
- Refinancing: Lenders typically require a clean permit record. An open permit on a major system like a roof or an electrical panel can delay or kill a refinance application.
- Insurance renewal: Some insurers check permit records on renewal. An open permit on a roof replacement can create questions about whether the work was completed to code.
The solution is simple: close permits when the work is done. A responsible contractor schedules the final inspection as part of the project, not as an afterthought. When you’re working with a home renovation contractor in Placentia or anywhere in south Orange County, confirm that the contract includes closing all permits and delivering the final inspection sign-off before the final payment is released.
Common Mistakes to Avoid
- Skipping the permit on a “small” project. A water heater swap or an AC replacement looks minor, but the insurance and resale consequences are not. The permit fee is a tiny fraction of what a retroactive permit or an insurance denial costs.
- Assuming the state code is the local code. Every jurisdiction in Orange County has local amendments. Design to the version your city actually enforces, not the version you downloaded from a state website.
- Starting work before the permit is issued. Work done before the permit is pulled is unpermitted work, even if you later pull the permit. Some cities will make you stop work and may require you to expose completed work for inspection.
- Hiring a contractor who suggests skipping permits. The savings come from somewhere, and it’s usually your insurance coverage, your resale value, and your legal protection that pay for it. Any contractor who builds in Lake Forest without permits is asking you to assume risk they’ll never have to carry.
- Leaving permits open after the project ends. The final inspection is part of the job. If you pay the final invoice before the permit is closed, you’ve lost your leverage to get it closed.
- Ignoring your fire zone designation. In many Lake Forest hillside neighborhoods, fire code drives material and design decisions more than anything else. Check your address against the city’s fire hazard map before you plan a roof, exterior, or addition.
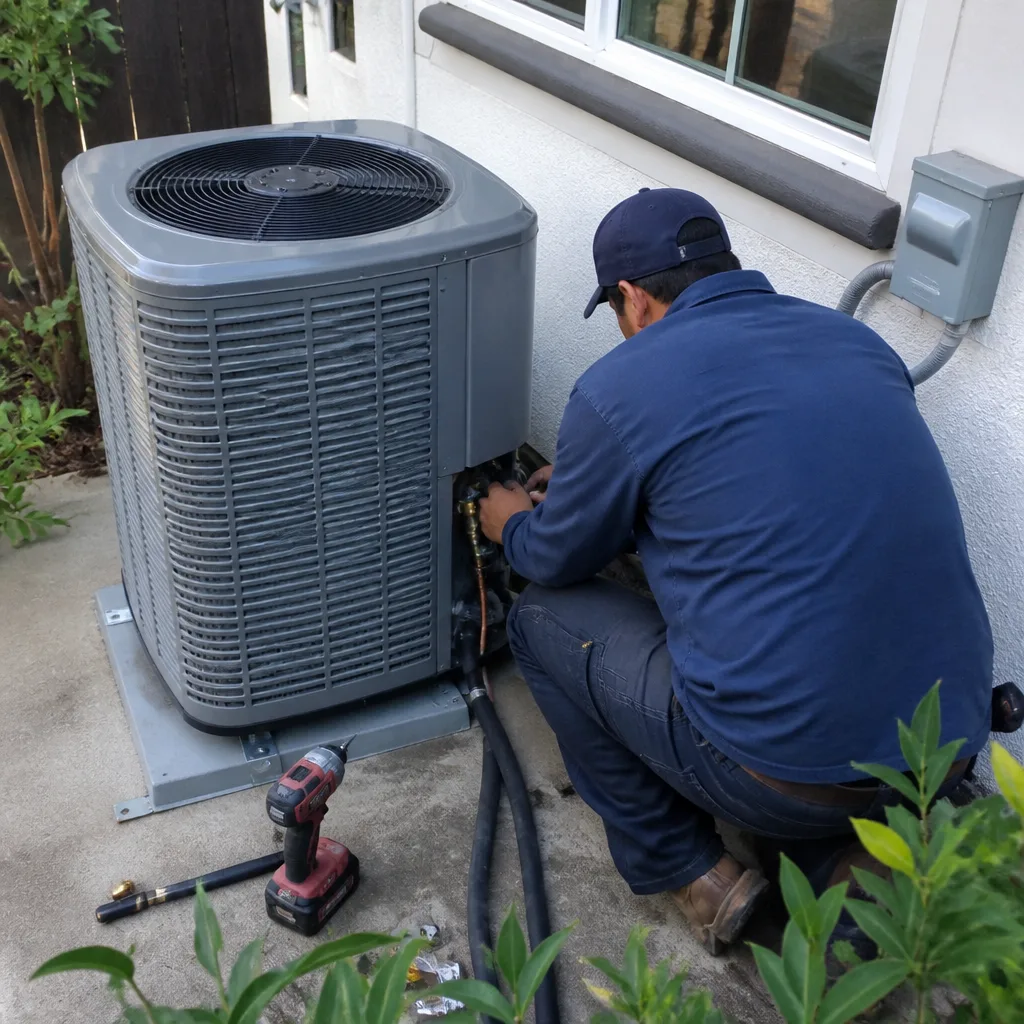
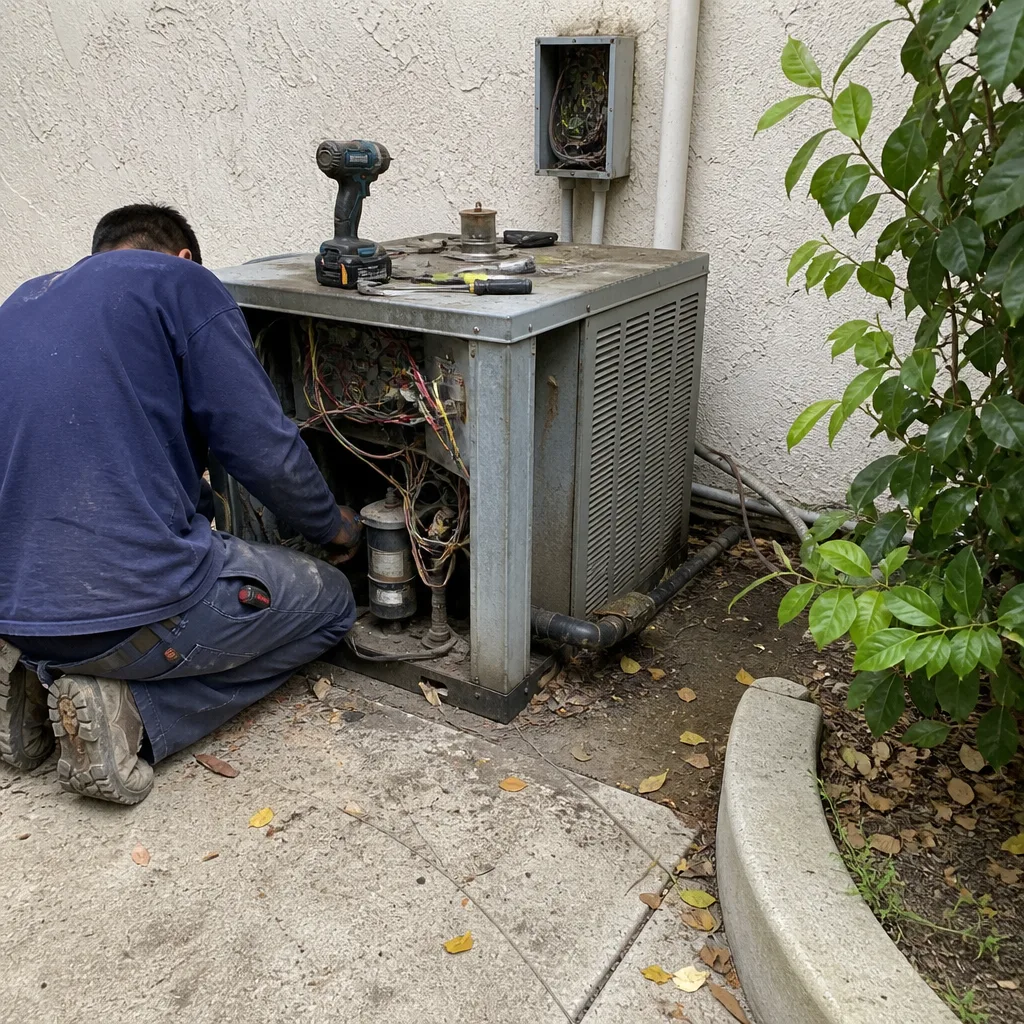
See the difference
 Before
 After
 Before
 After
 Before
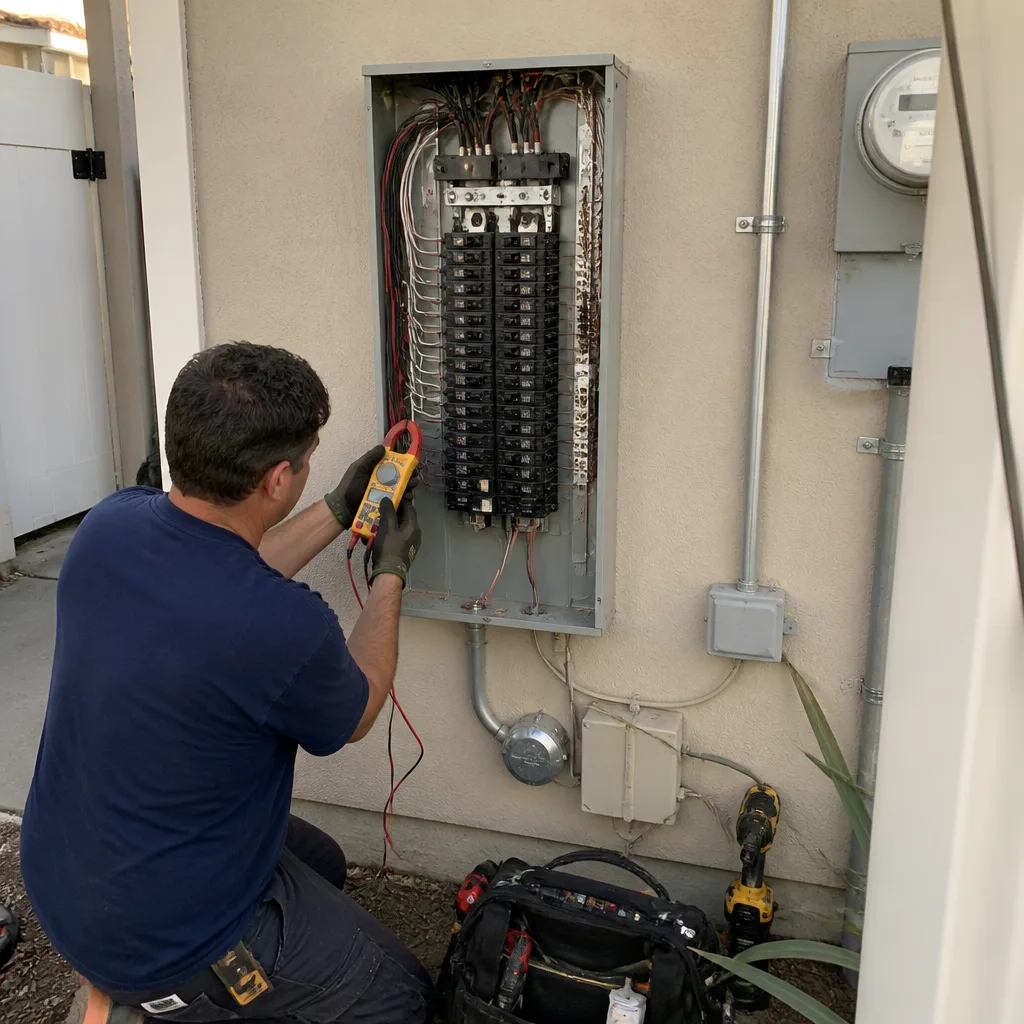 After
When to Call a Professional
If your project involves structural changes, moving plumbing or electrical, adding square footage, or any exterior work in a fire hazard zone, you need a contractor who understands the local permit process from the inside. The moment you’re submitting plans that have to pass local plan check, experience matters more than price.
Square Deal Contractors offers free estimates in Lake Forest and throughout Orange County. We manage the entire permit process, from plan preparation through final inspection and permit closure, as part of every project we build. With vetted brand partnerships spanning more than 50 manufacturers including Therma-Tru entry systems, Barrette fencing, and Master Halco hardscape materials, we’re positioned to recommend the right material for your project and your budget, not just whatever a single supplier happens to stock. Call (866) 623-7205 to schedule your free estimate.
Frequently Asked Questions
For simple projects like a water heater replacement or a minor remodel, plan check often takes one to two weeks. For a major remodel, addition, or ADU, expect 30 to 120 days depending on the jurisdiction’s workload and the complexity of your plans. Lake Forest and most Orange County cities process permits through online portals now, which has sped up intake but not eliminated the plan check backlog.
The City of Lake Forest can require you to either remove the work or apply for a retroactive permit, which typically requires exposing the work for inspection and paying fees that are often double the original permit cost. You may also face disclosure problems when you sell and potential complications with your homeowner’s insurance.
Yes, roof replacements require a permit in most California jurisdictions, including Orange County cities. The permit triggers inspection of the roofing system and, in many cases, compliance with Title 24 cool roof requirements. In Very High Fire Hazard Severity Zones, you’ll also need to meet fire-rated roofing standards. Call (866) 623-7205 for guidance on your specific roof scope.
Permit fees are calculated from the project’s valuation and vary by city. A small remodel might cost $500 to $1,500 in permit fees, while a major addition or ADU can run $5,000 to $20,000 or more when impact fees are included. Your contractor should itemize permit costs in the project estimate so there are no surprises.
Yes, but you must disclose it, and that disclosure typically costs you money. Buyers can demand a price reduction, request the work be permitted before closing, or walk away entirely. Some lenders will not finance a home with unpermitted square footage, which shrinks your pool of buyers significantly.
Under AB 68, most ADUs in California can be approved ministerially, meaning no planning commission hearing is required. However, your ADU still needs to pass local plan check, meet fire and building code requirements, and comply with zoning standards like setbacks and height limits. Fire hazard zones like parts of Lake Forest add requirements that can complicate otherwise straightforward ADU projects.
The Bottom Line
California’s construction permit system rewards homeowners who build to the local code, understand their fire zone designation, and close every permit before the project ends. The state writes the rules, but your city enforces its own version, and the difference between the two is where projects stall and budgets get wrecked. Unpermitted work isn’t a paperwork problem; it’s a legal and financial liability that follows the property, not the person who built it. The most reliable path through the system is a general contractor who manages permits, inspections, and material decisions as one integrated responsibility. That’s the operating standard at Square Deal Contractors, and it’s what we deliver on every project from the first plan check to the final sign-off.
Written by the team at Square Deal Contractors, serving Lake Forest since 2013.